LAAR 61400
Representation + Computation
New
Announcements
Workflows
01
AutoCAD Site Drafting
02
Hybrid Drawing + Deck
03
Urban Context Mapping
Extra
04
Rhino Landform Modeling
05
Attractor Fields
06
Back to Basics
Ramp on a Slope
Extra
AI Workflows ↗
Extra
Lectures
Drawing as Thinking Tool
Computational Thinking
Graphic Design 101
Modeling as Thinking
Fast Graphics
Intro to GIS / Spatial Data
Extra
Cybernetics and Design
Extra
Web Coding Literacy
Extra
Shortcuts & Reference
File Types Reference
Adobe Ps / Ai / Id
AutoCAD
Rhino — Navigation & UI
PNG → CAD Block
LECTURE
Fast Graphics
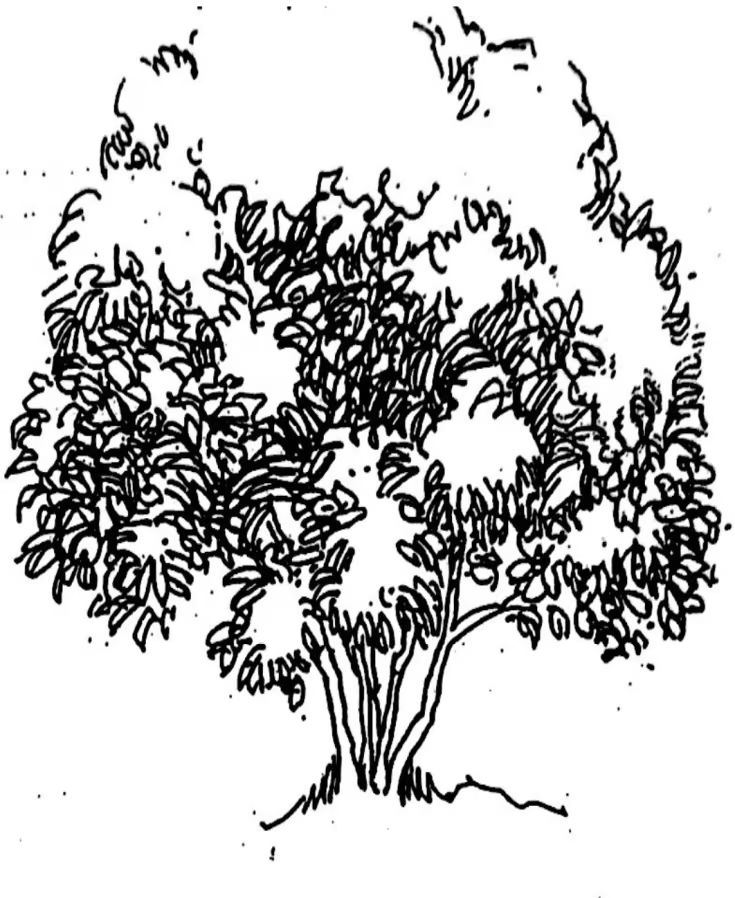
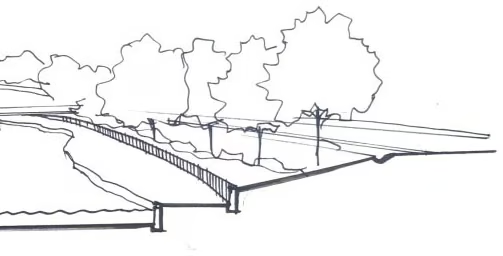
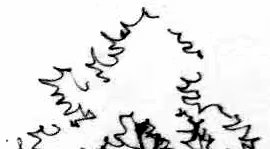
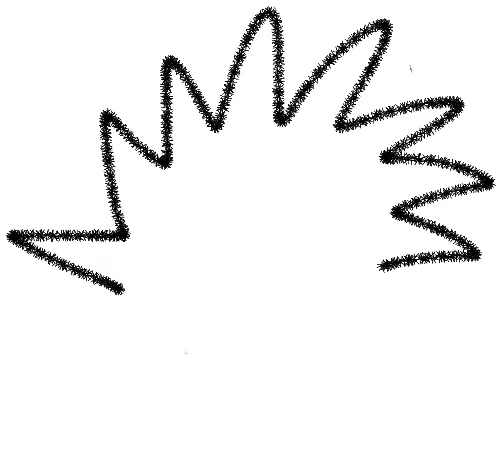
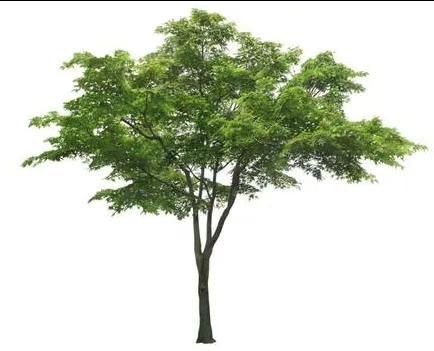
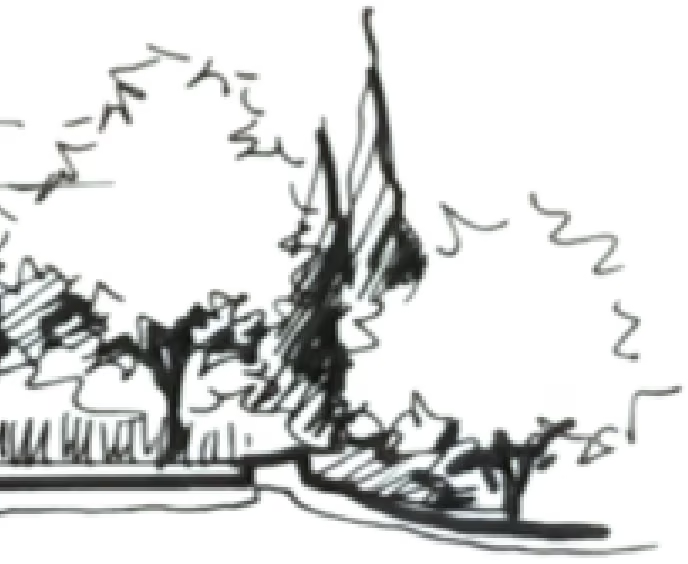
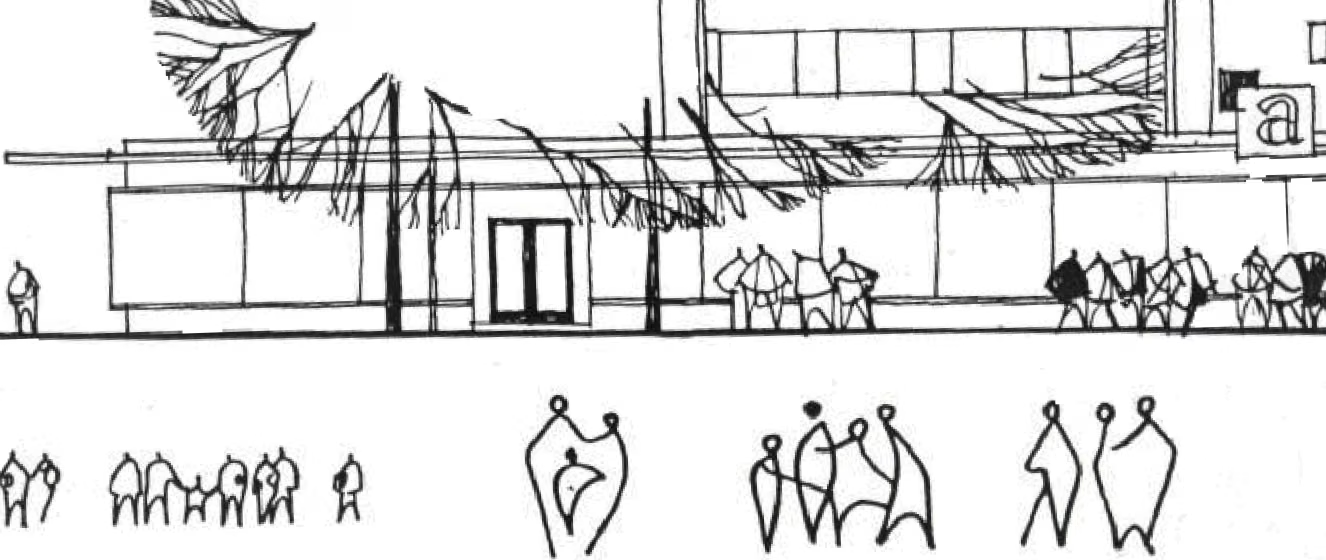
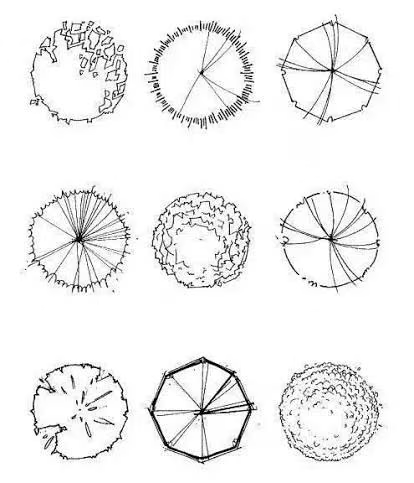
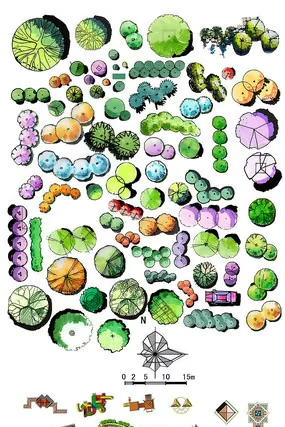
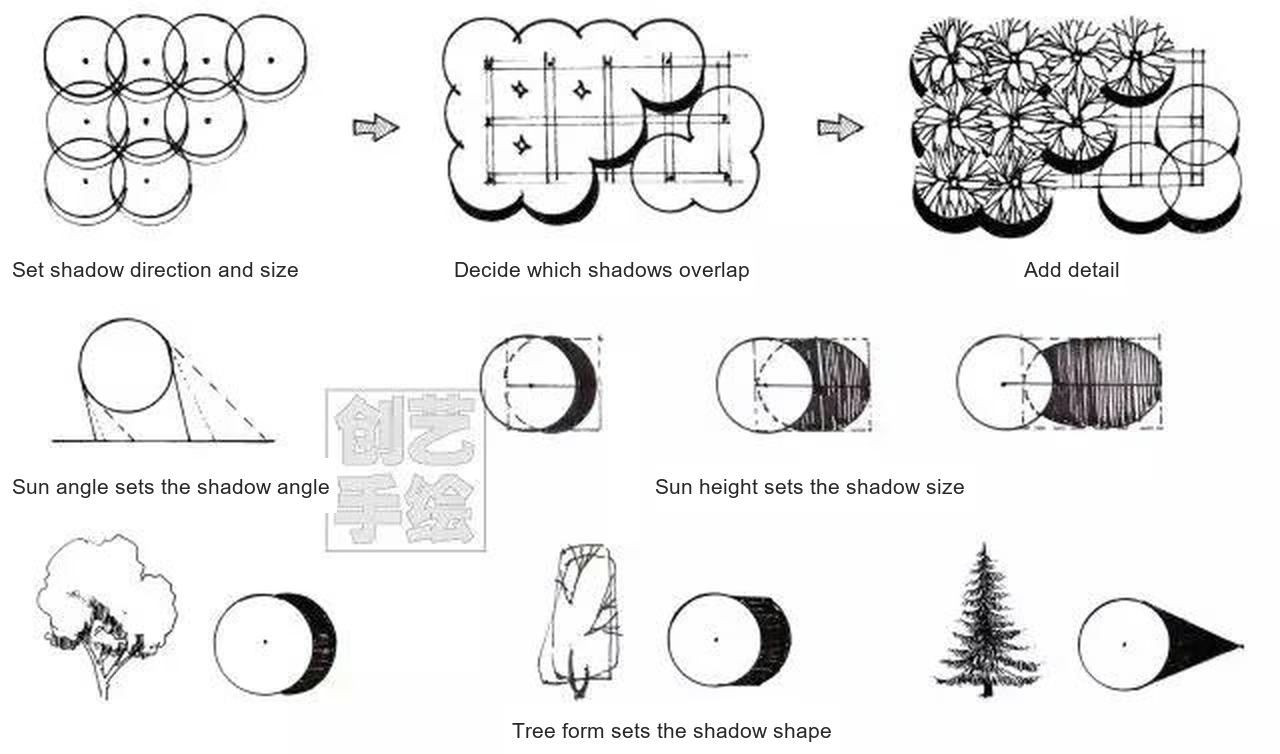
Lines, plants, figures, sections, and perspective, drawn by hand against the clock. Adapted from Hui Gao.
Lecture Slides
Fast Graphics
LAAR 61400 · Adapted from Hui Gao
Part I
Lines
Part II
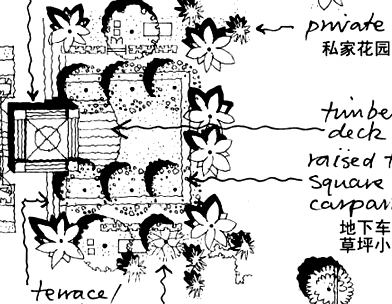
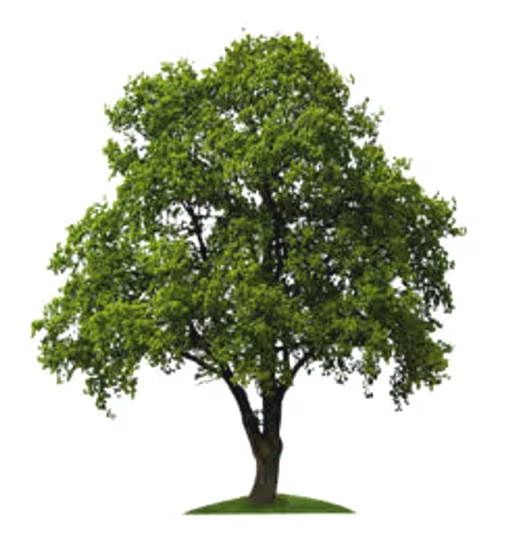
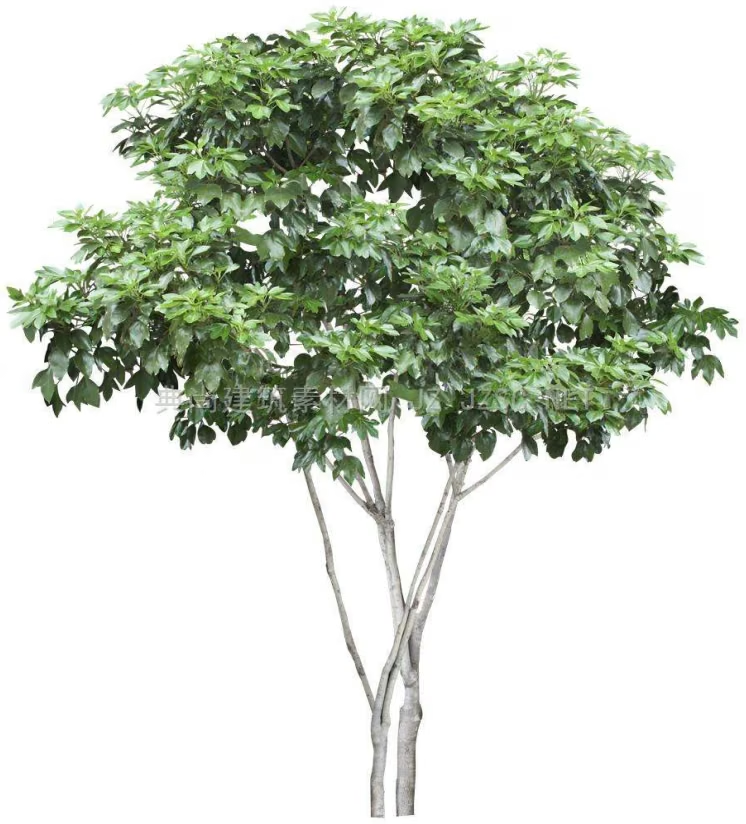
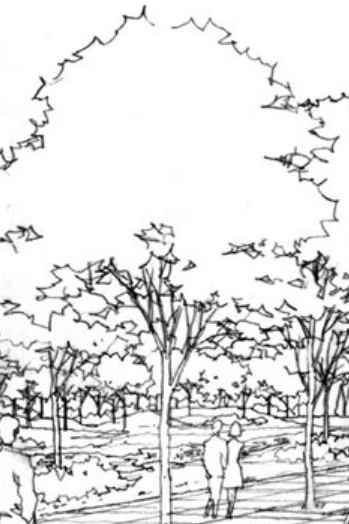
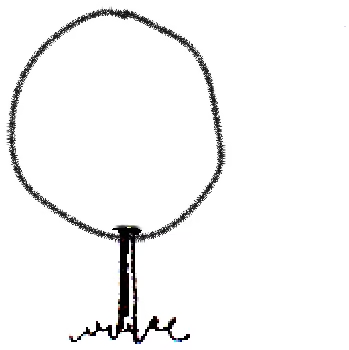
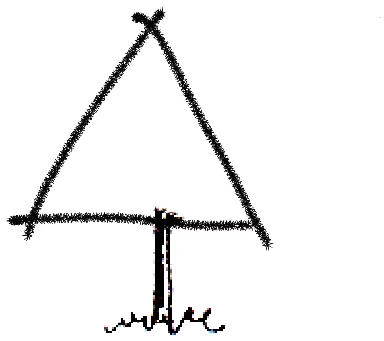
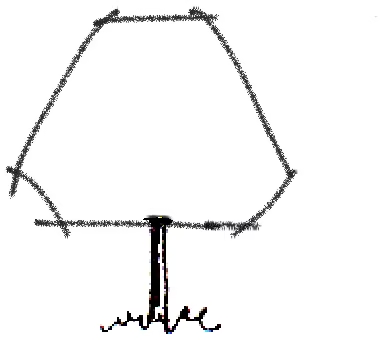
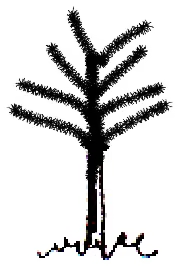
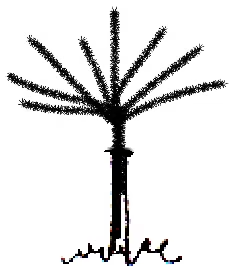
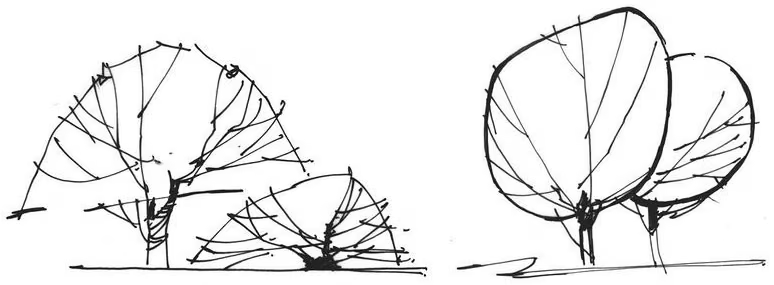
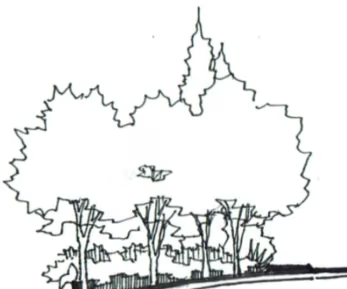
Plants
Part III
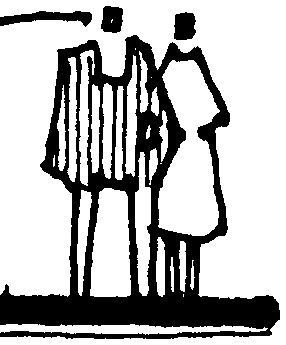
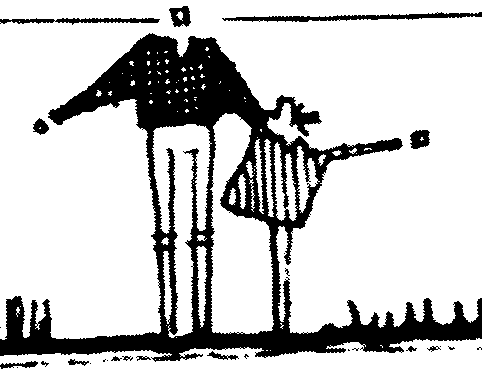
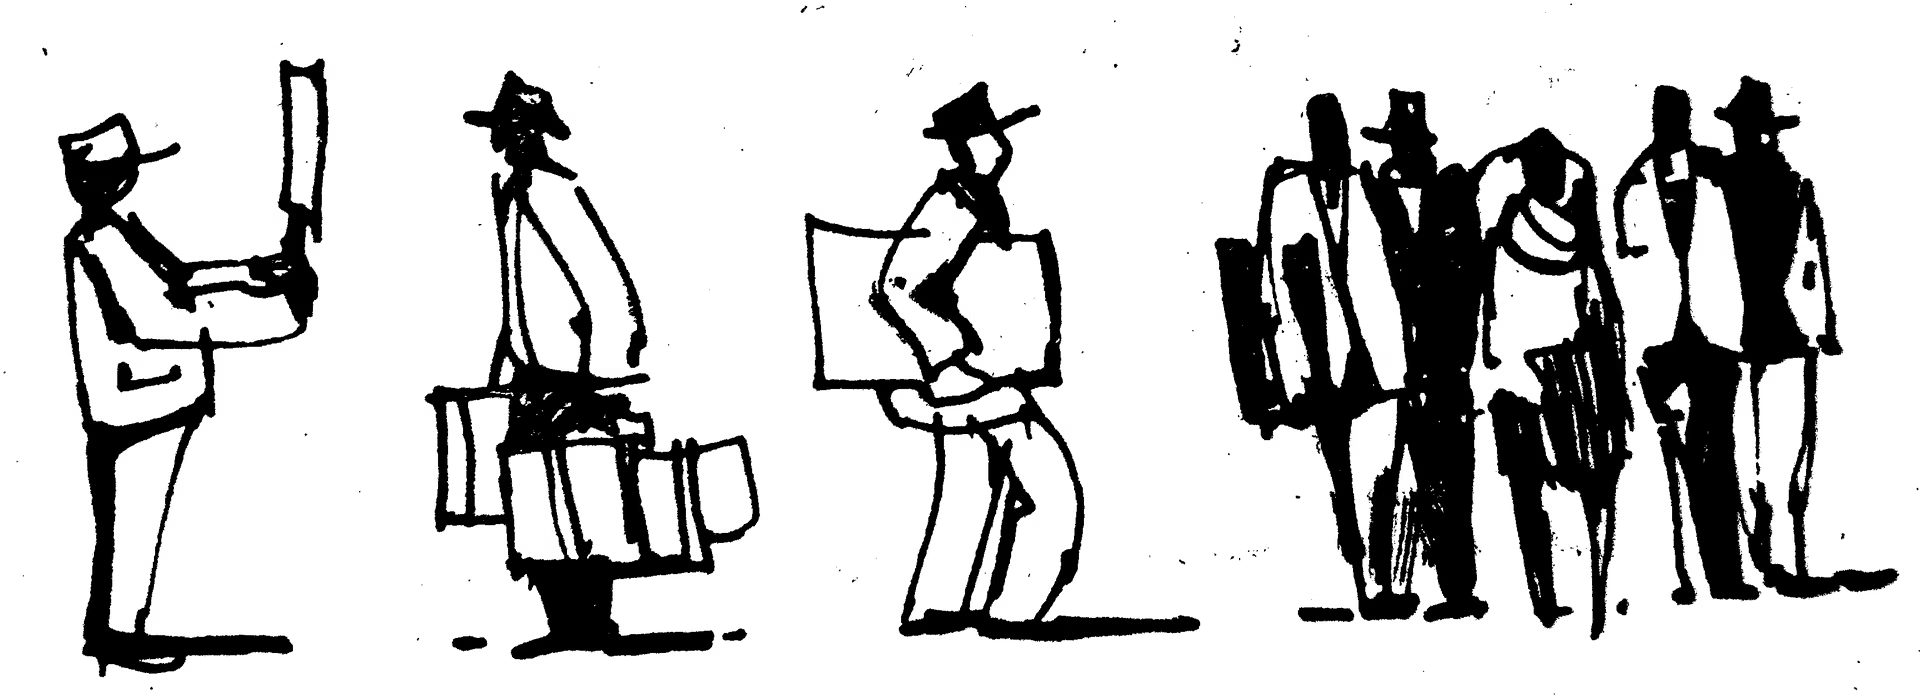
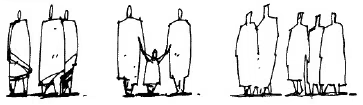
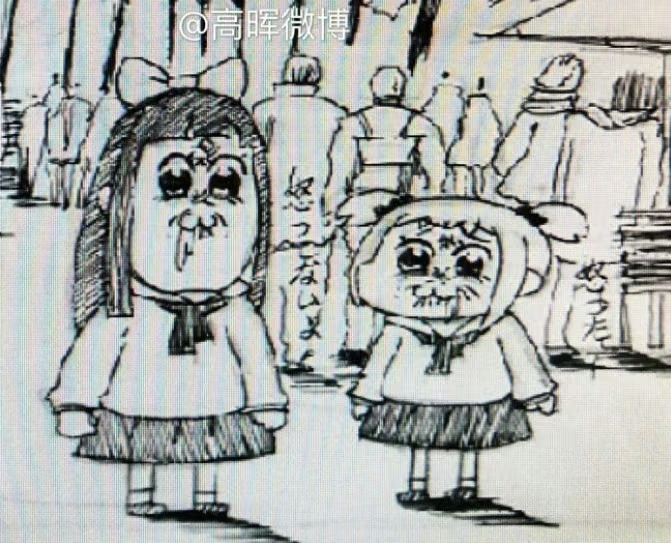
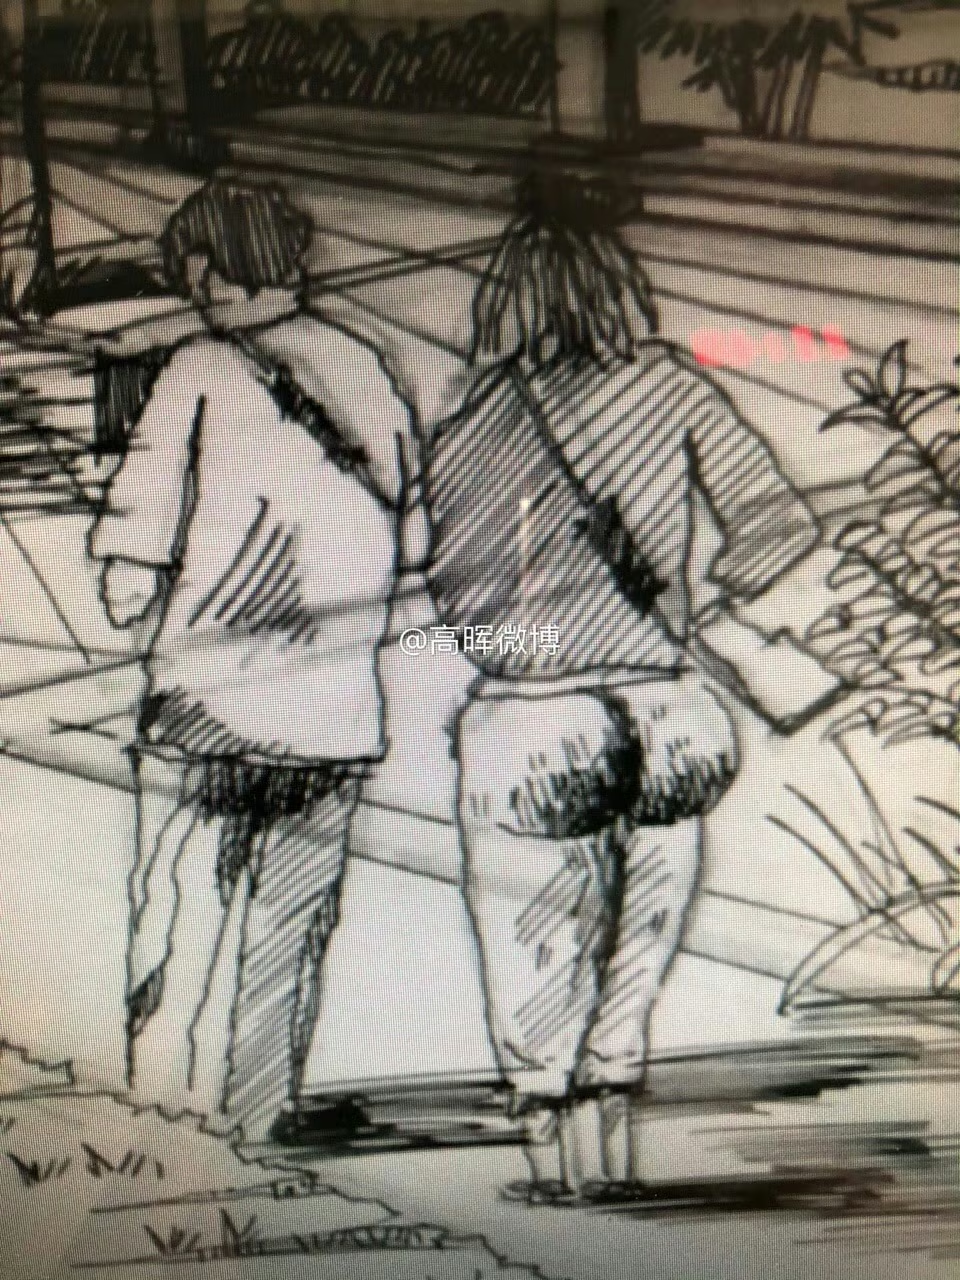
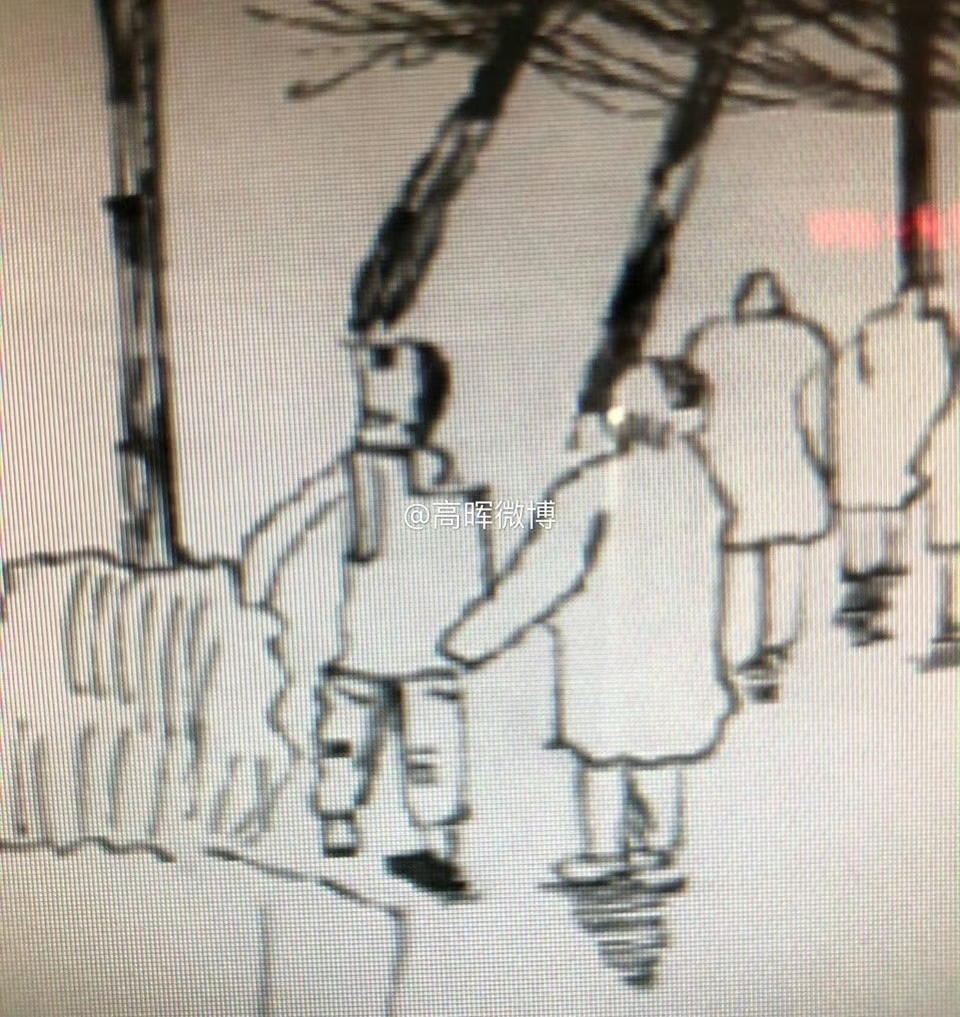
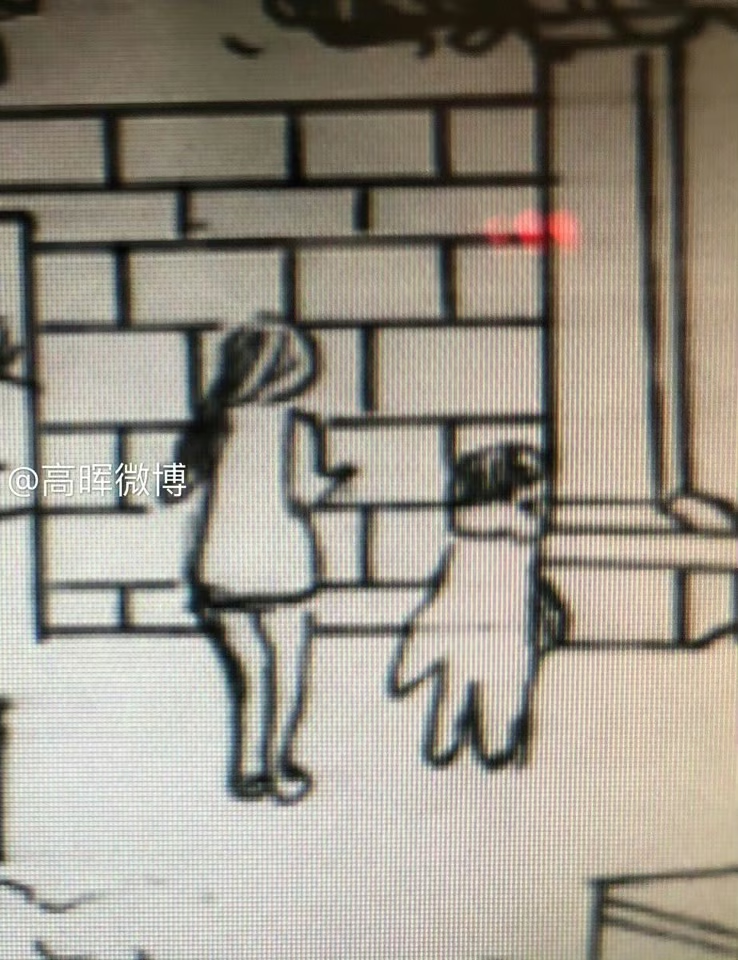
Figures
Part IV
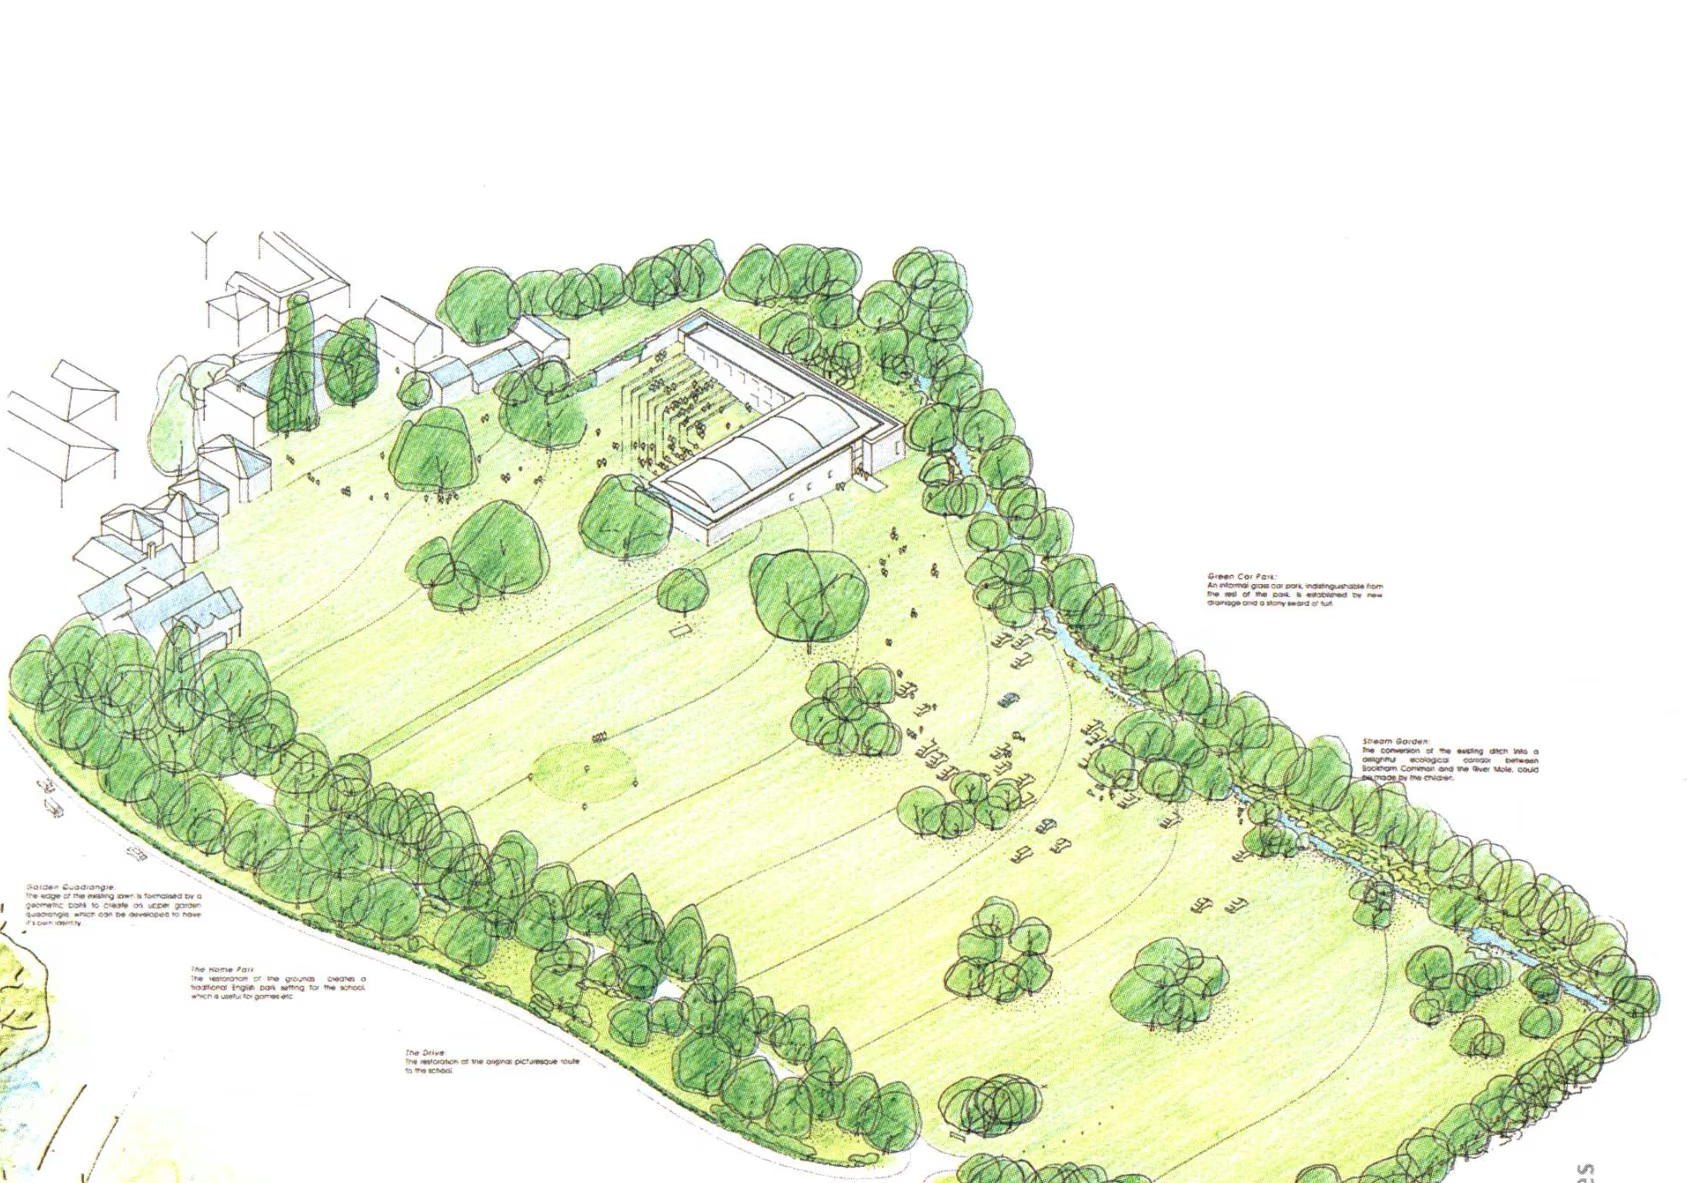
Plans
Part V
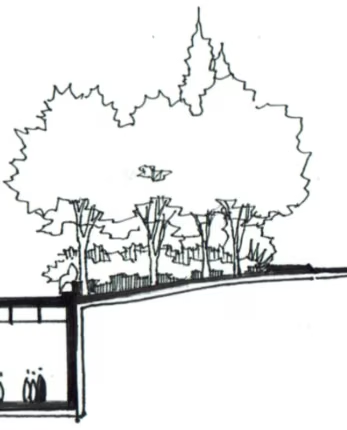
Sections
Part VI
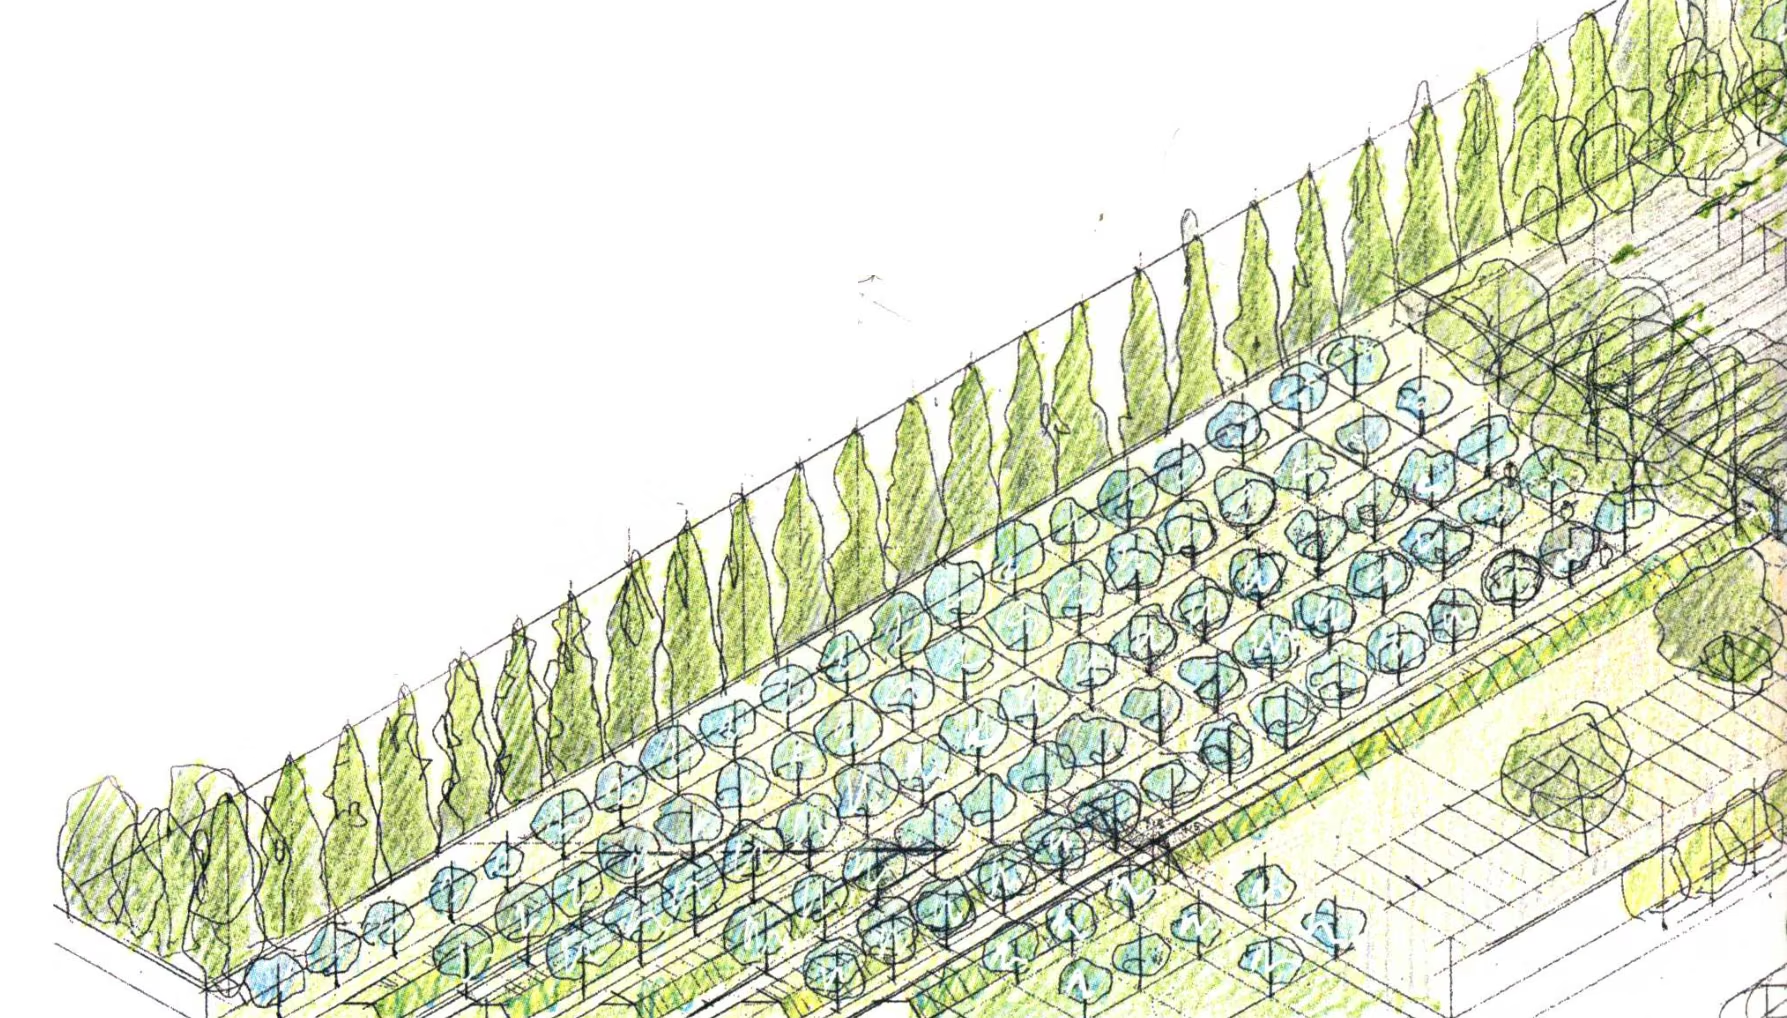
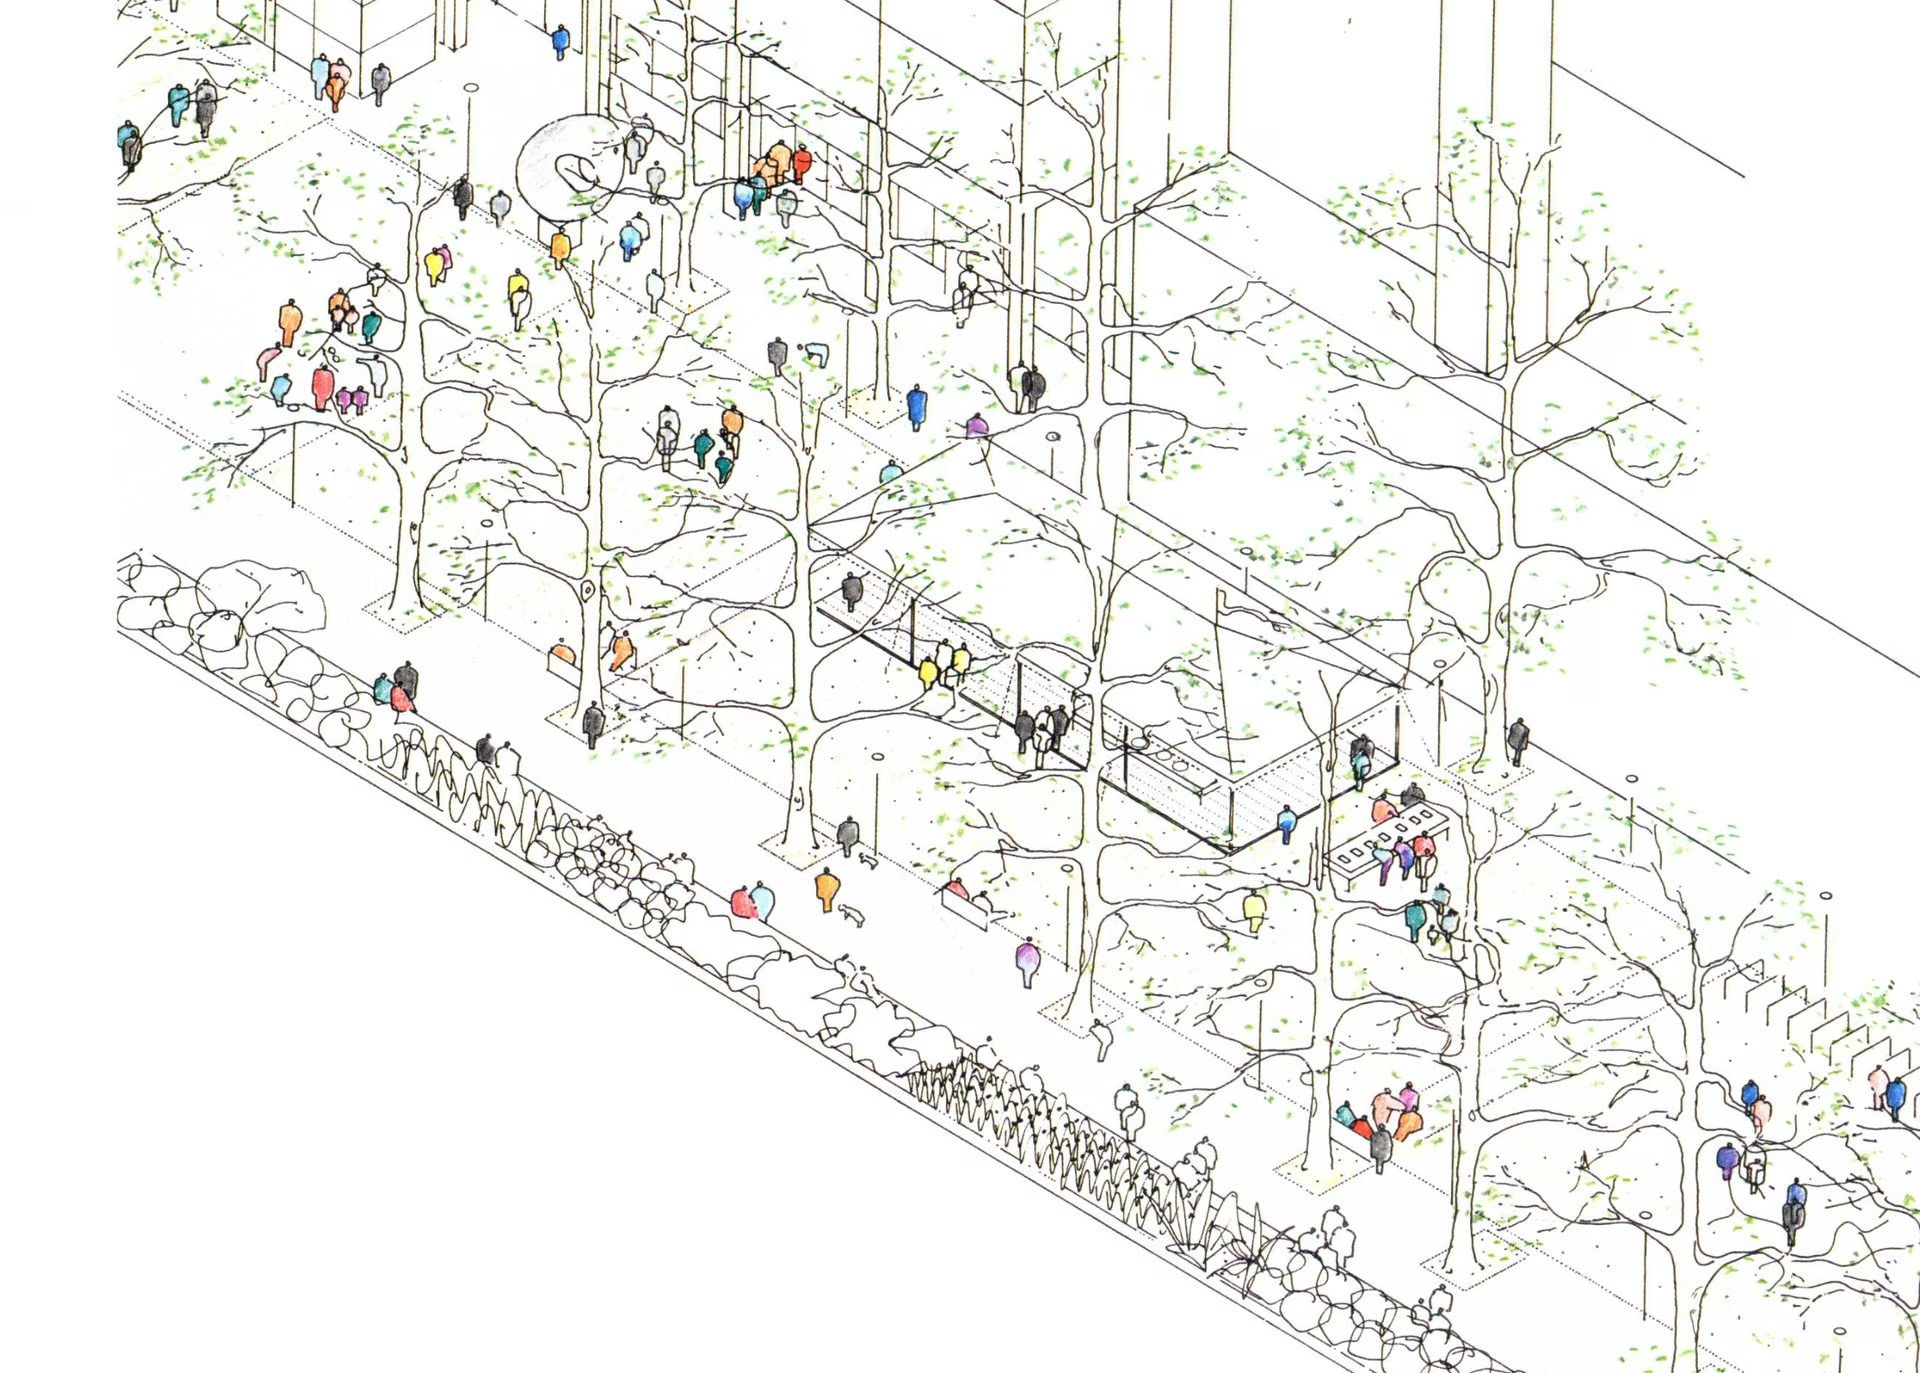
Axonometric
Part VII
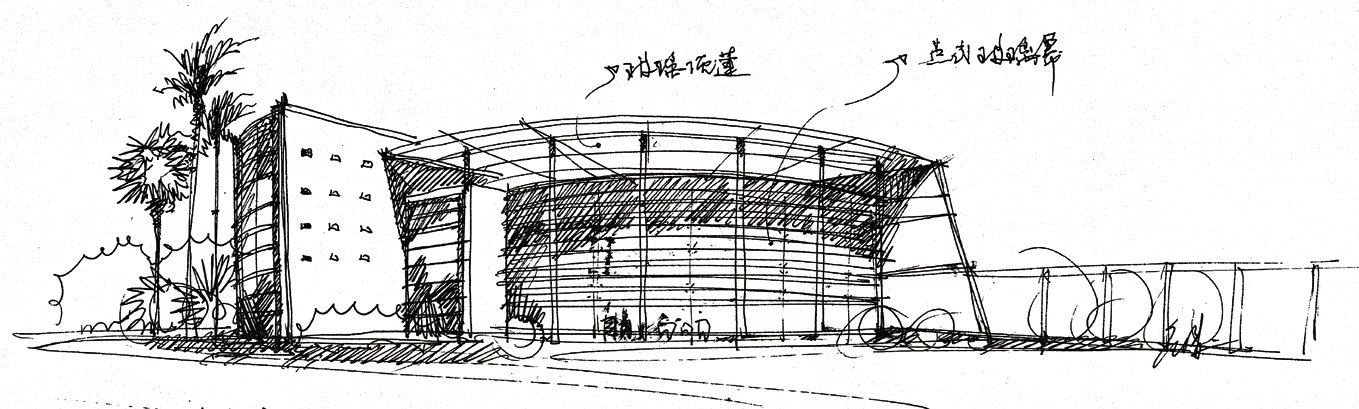
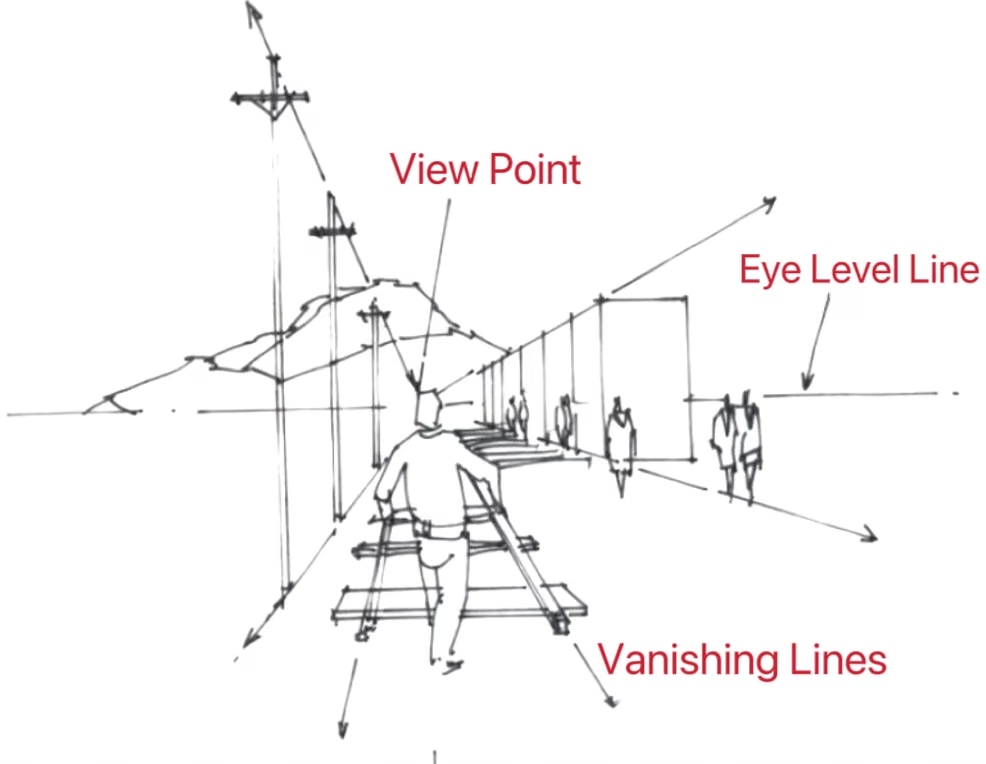
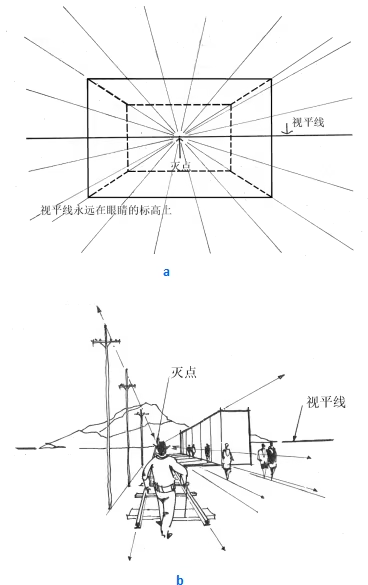
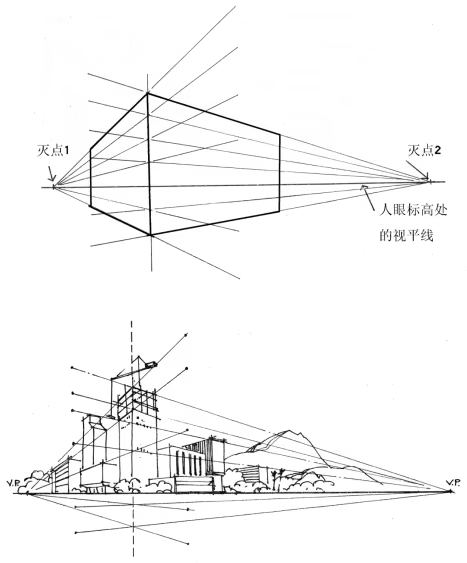
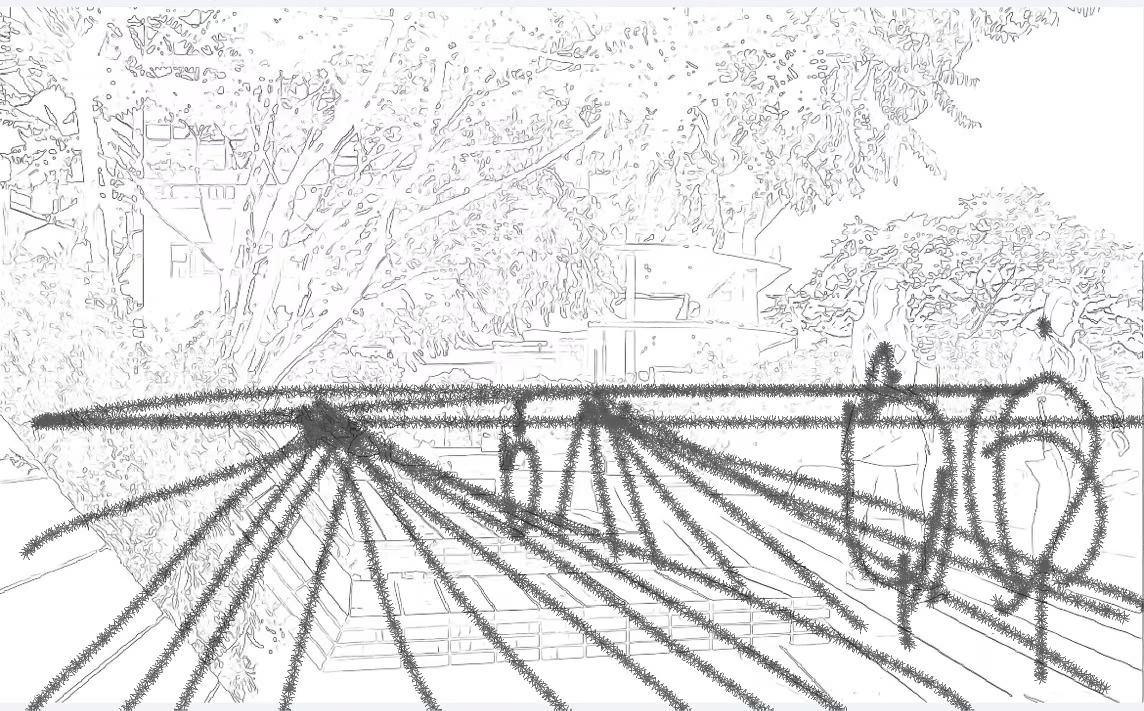
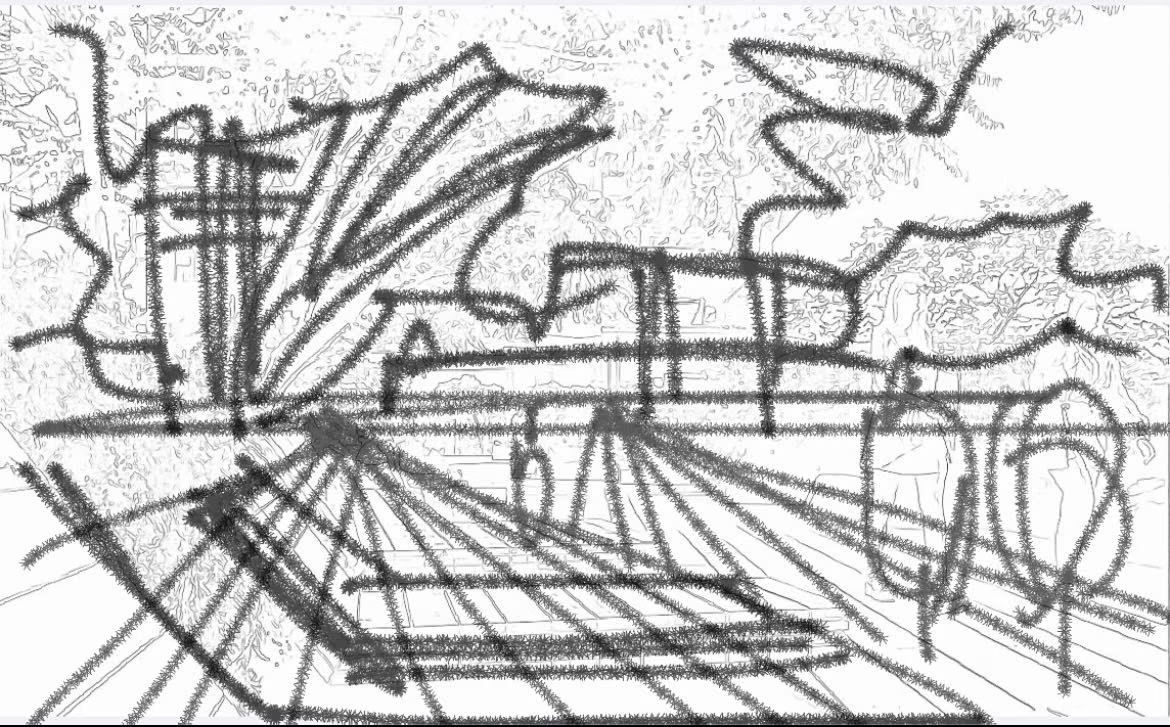
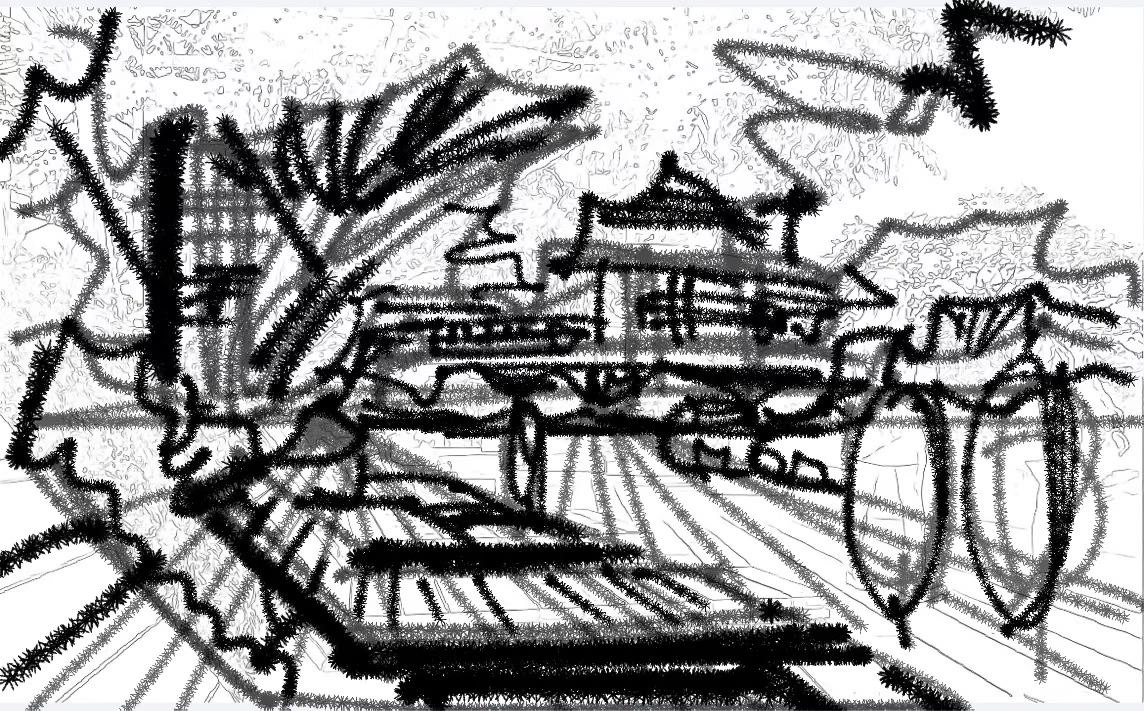
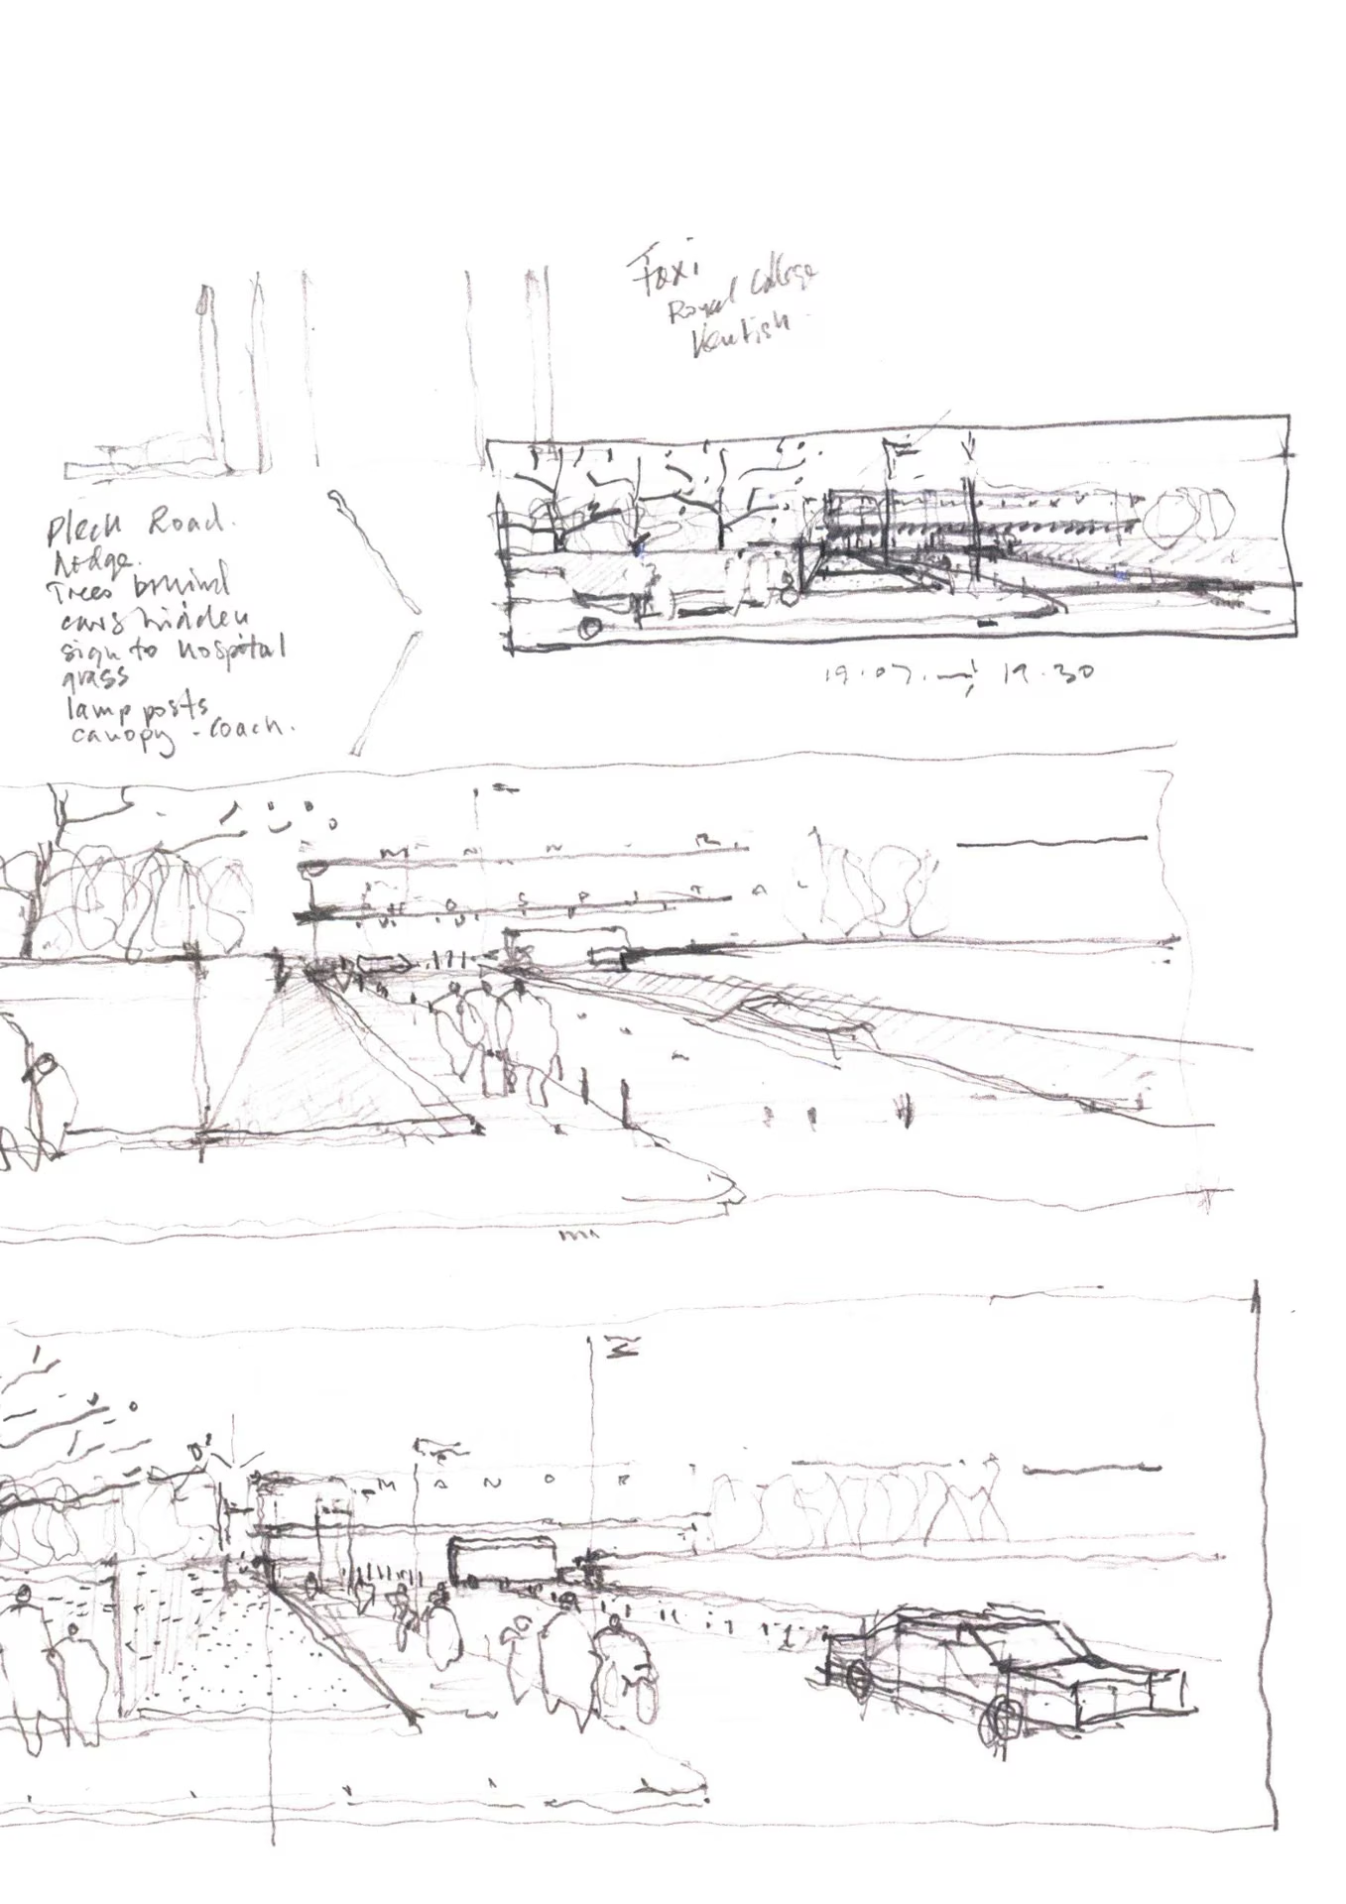
Perspective
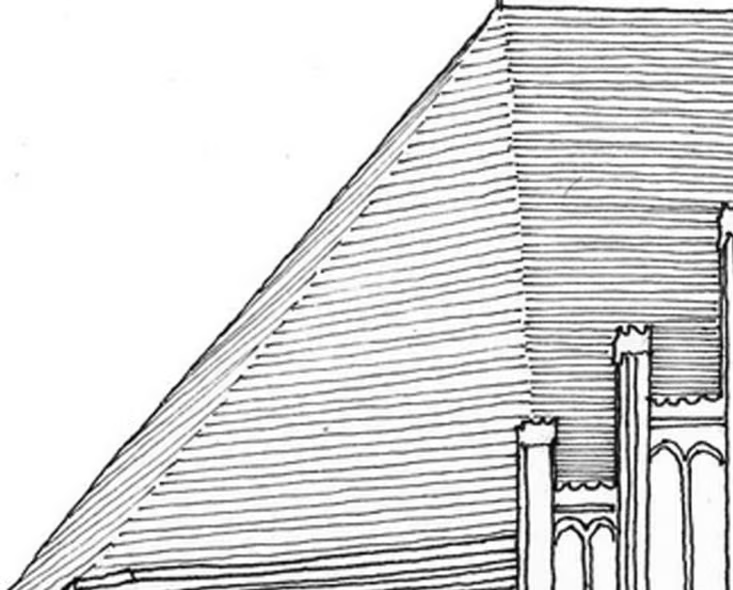
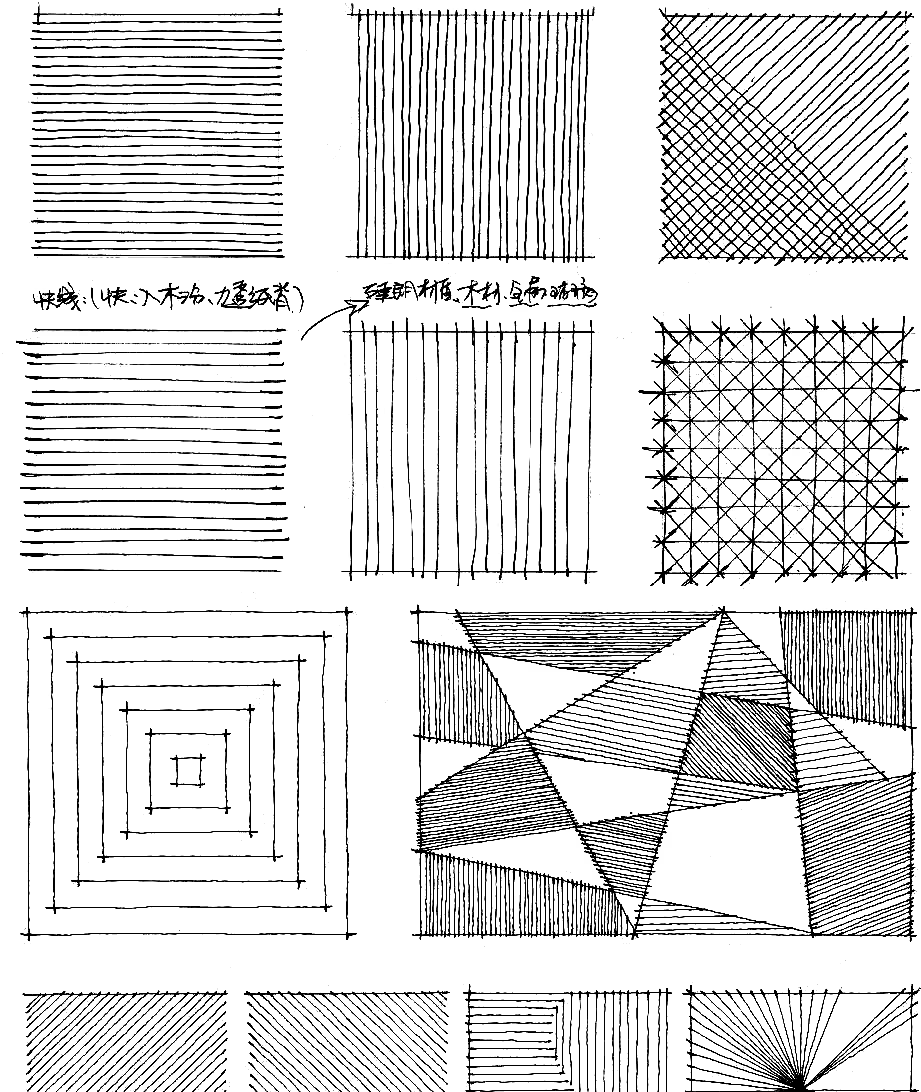
A confident line
Draw each line once
A little wobble is fine
Let lines cross at the corners
Slow down: plan the line, then draw it
Part I
Lines
Part II
Plants
Part III
Figures
Part IV
Plans
Part V
Sections
Part VI
Axonometric
Part VII
Perspective
Part I
Lines
Part II
Plants
Part III
Figures
Part IV
Plans
Part V
Sections
Part VI
Axonometric
Part VII
Perspective
Part I
Lines
Part II
Plants
Part III
Figures
Part IV
Plans
Part V
Sections
Part VI
Axonometric
Part VII
Perspective
Part I
Lines
Part II
Plants
Part III
Figures
Part IV
Plans
Part V
Sections
Part VI
Axonometric
Part VII
Perspective
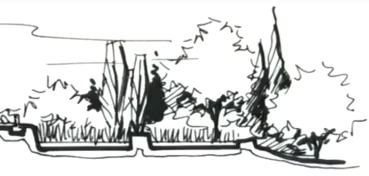
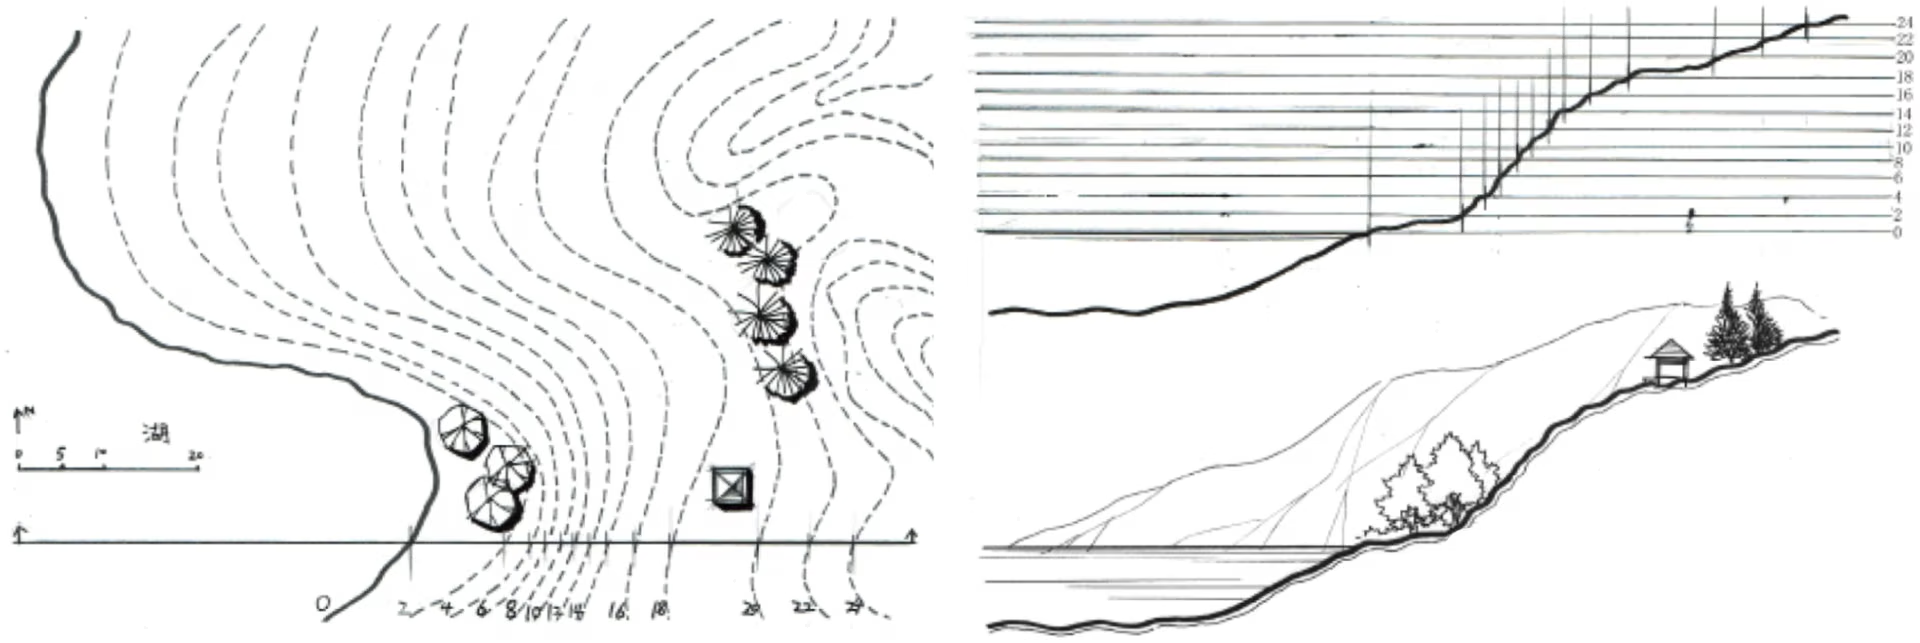
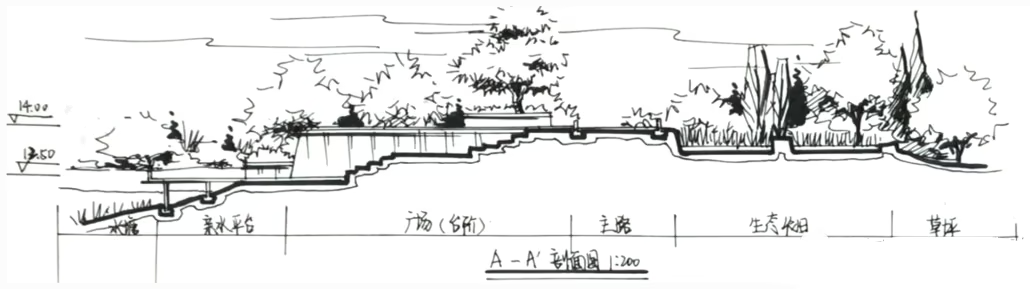
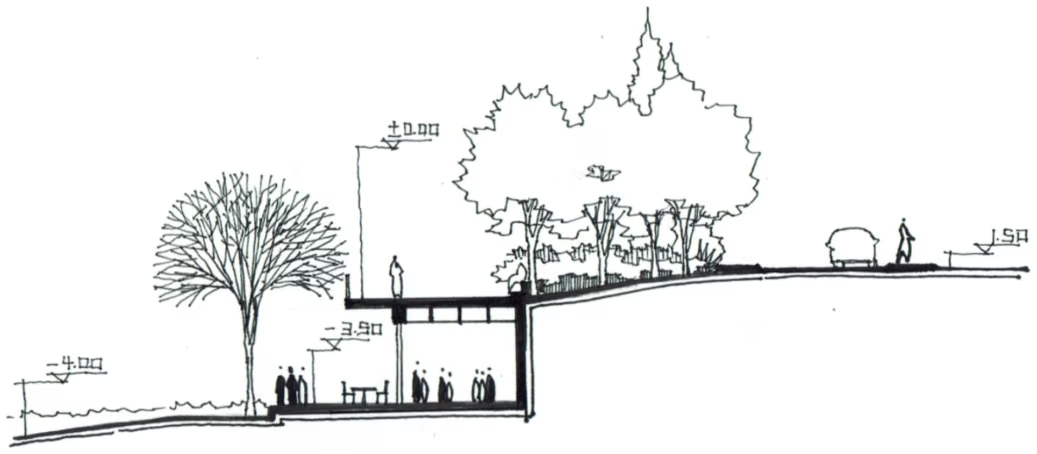
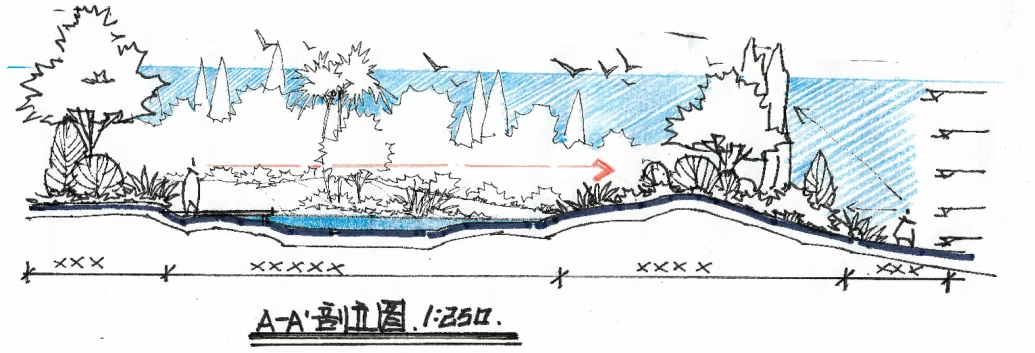
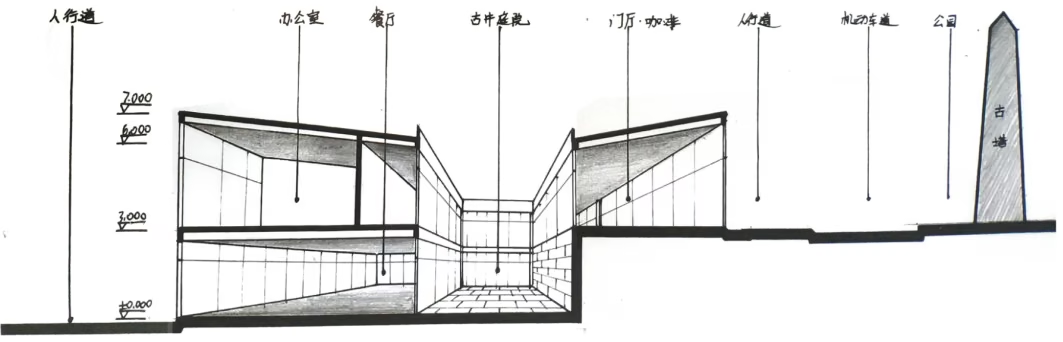
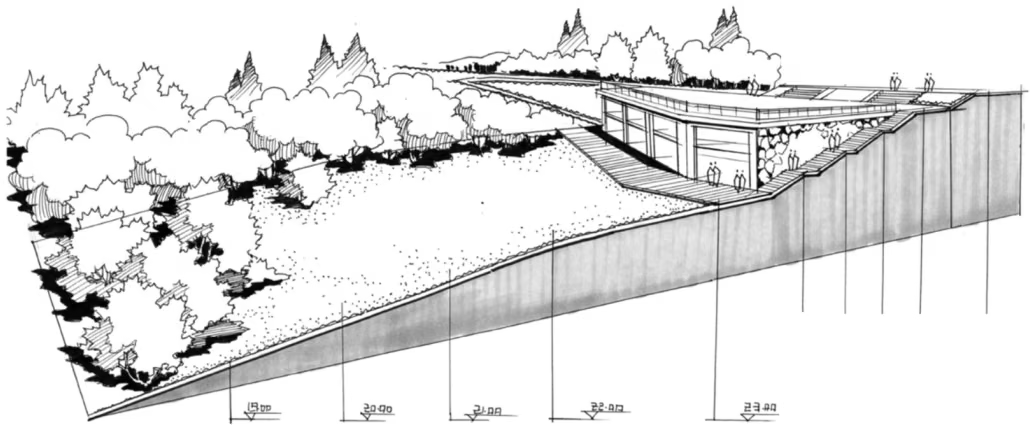
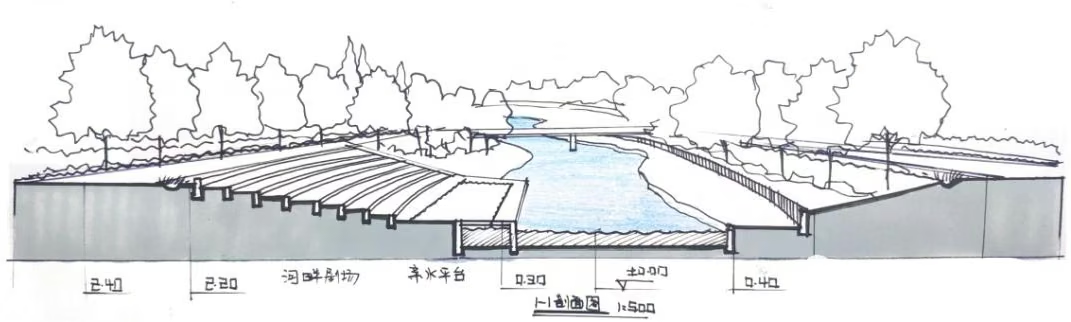
Five steps
Cut
— mark the section line on the plan
Terrain
— project the ground line, the heaviest line
Main elements
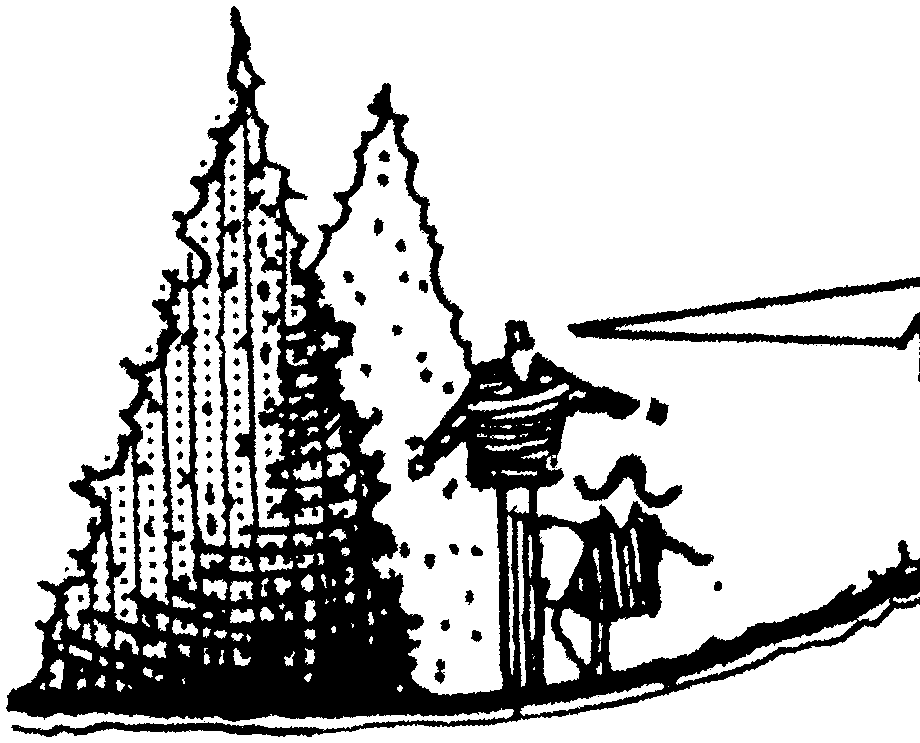
— trees, walls, steps, water
Secondary elements
— people, seats, low planting
Annotations
— levels, labels, scale
Part I
Lines
Part II
Plants
Part III
Figures
Part IV
Plans
Part V
Sections
Part VI
Axonometric
Part VII
Perspective
Part I
Lines
Part II
Plants
Part III
Figures
Part IV
Plans
Part V
Sections
Part VI
Axonometric
Part VII
Perspective
1
2
3
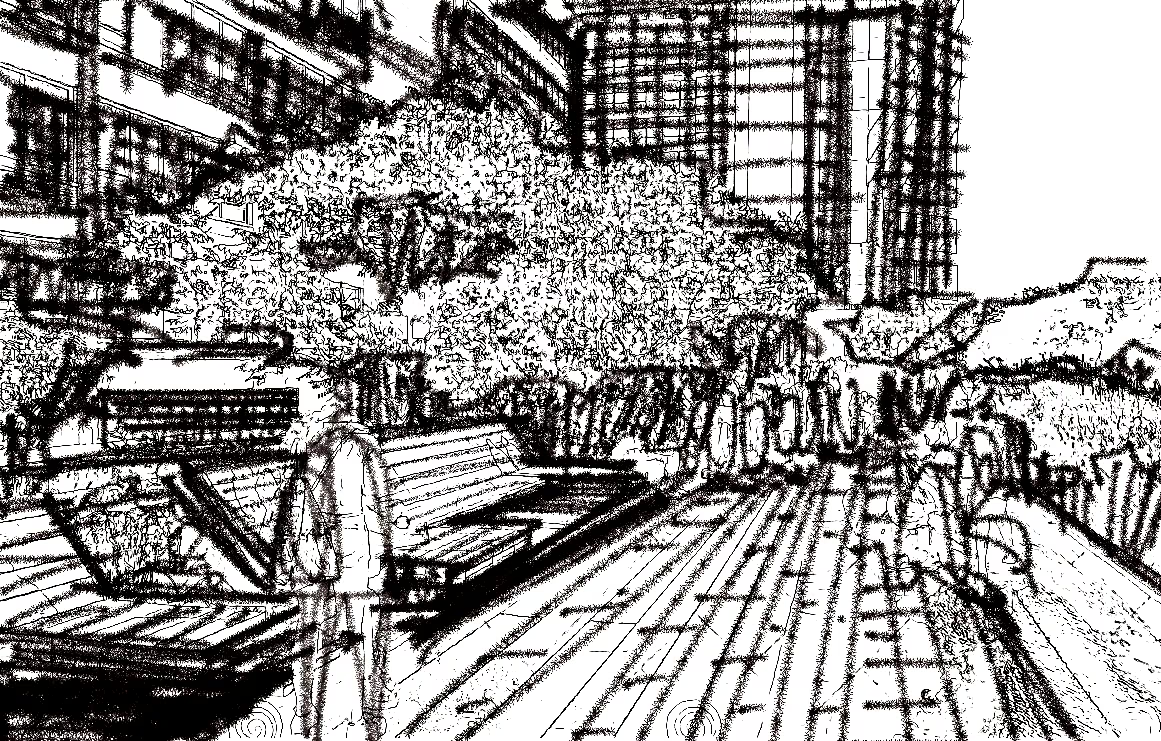
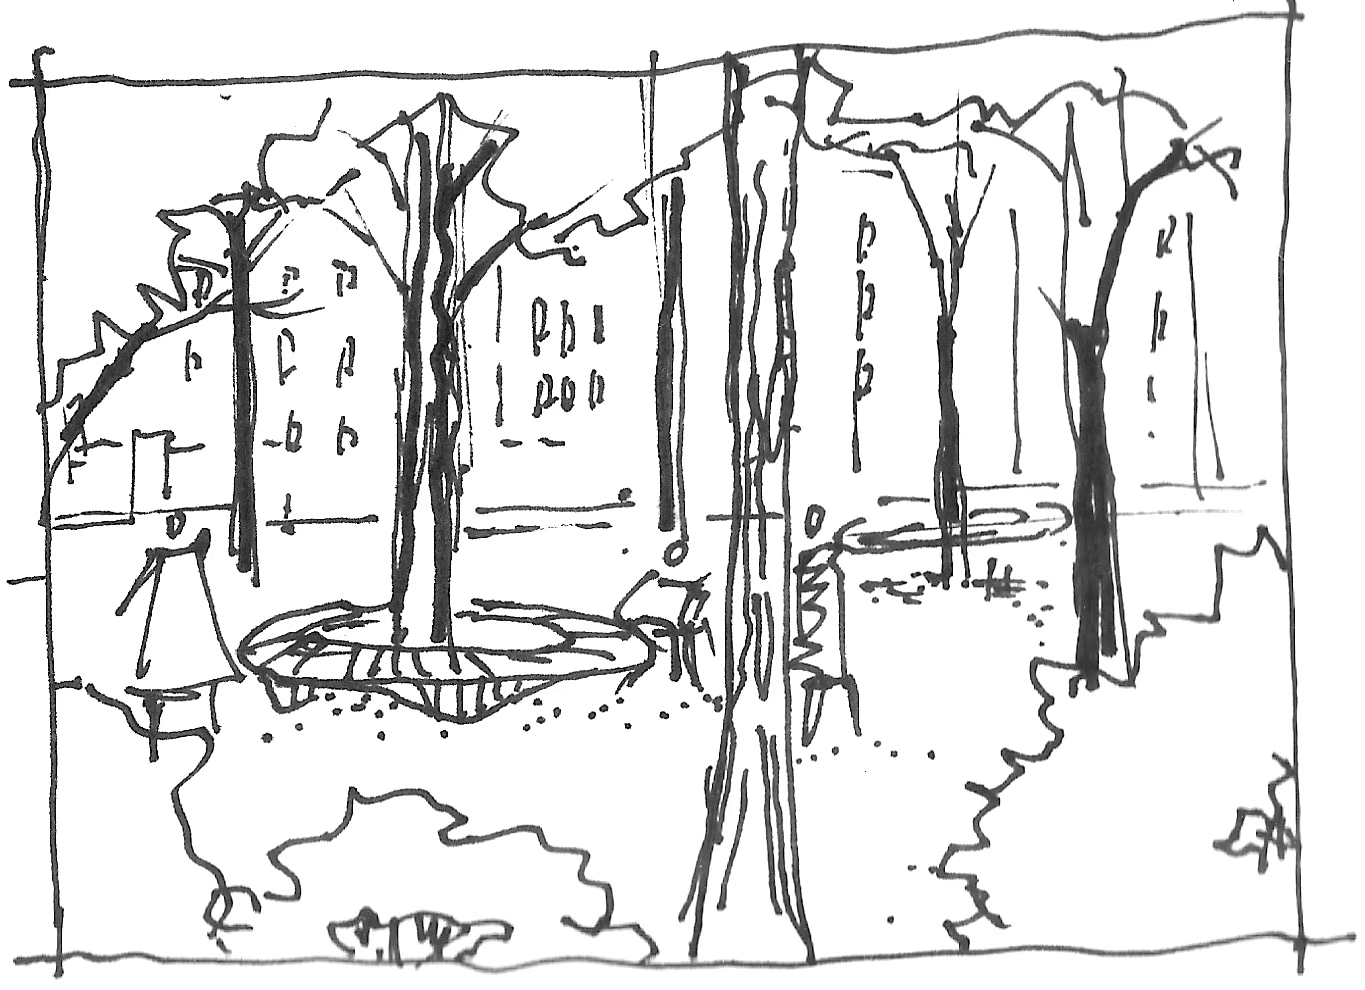
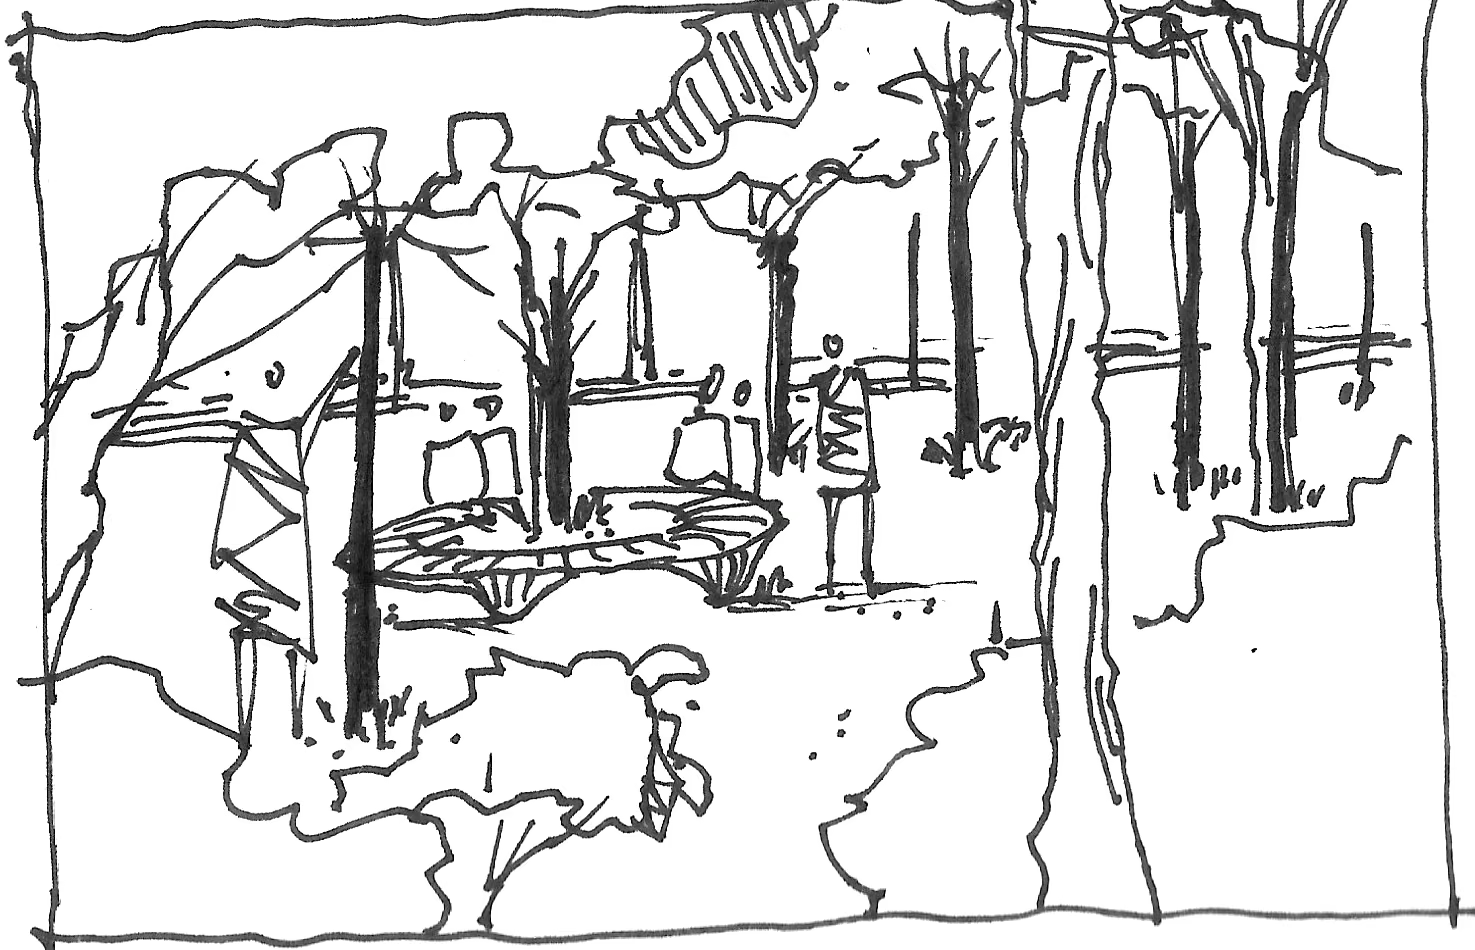
Sketch 3
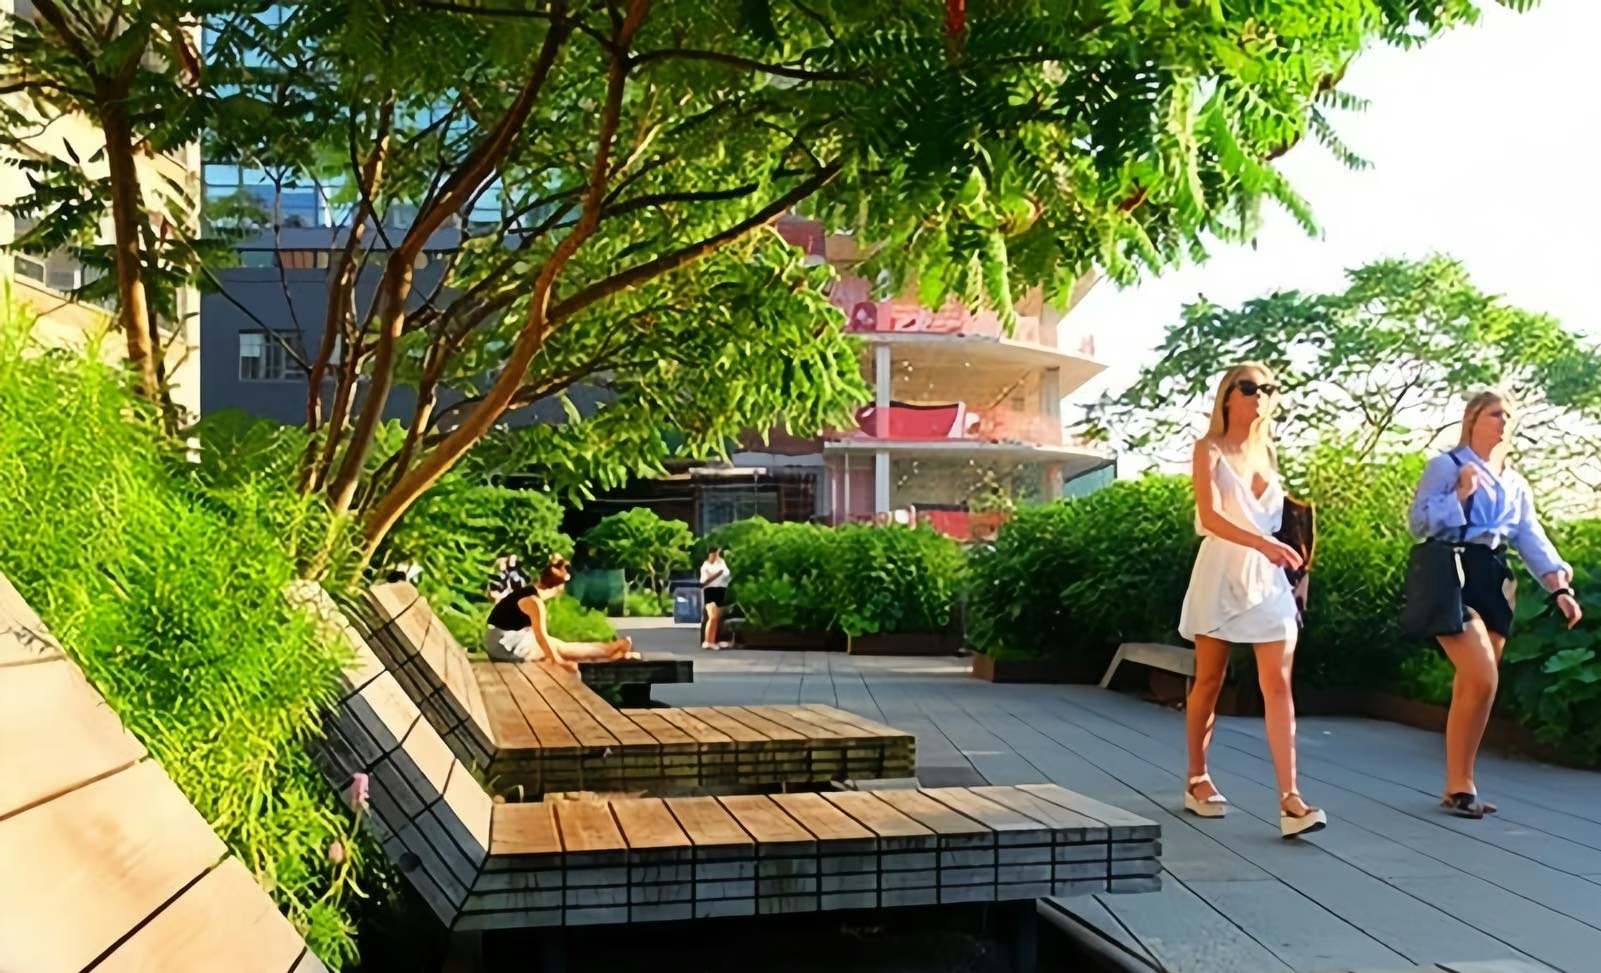
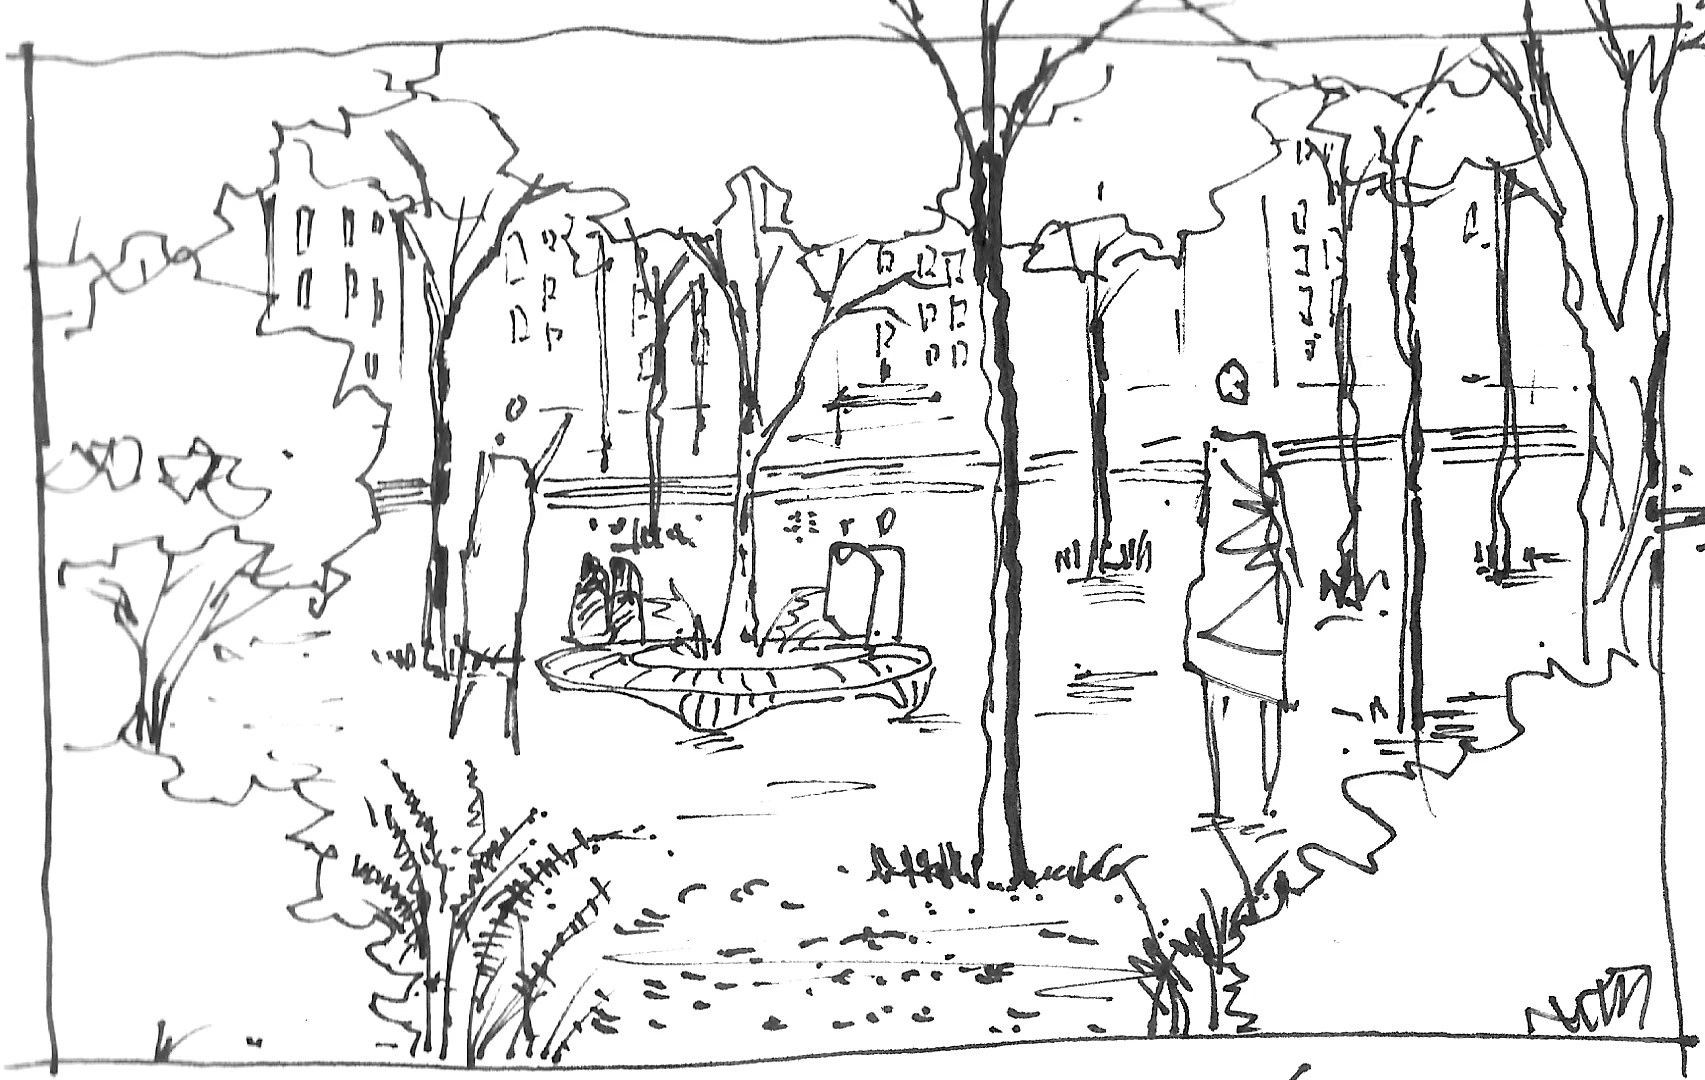
Render 1
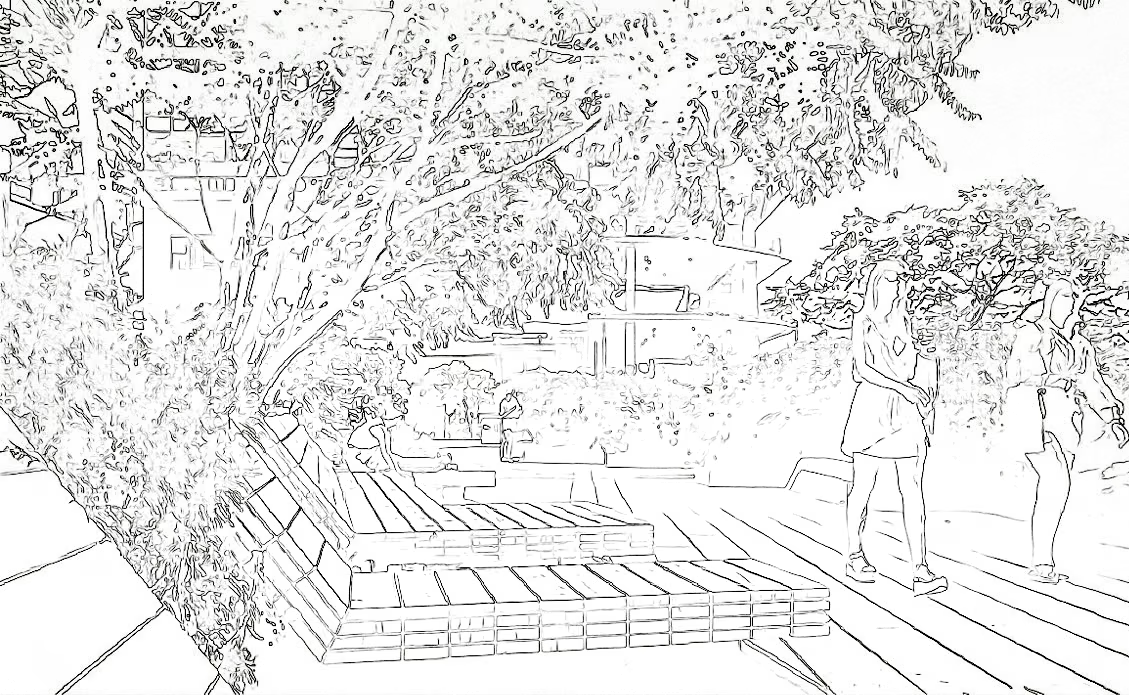
Render 1
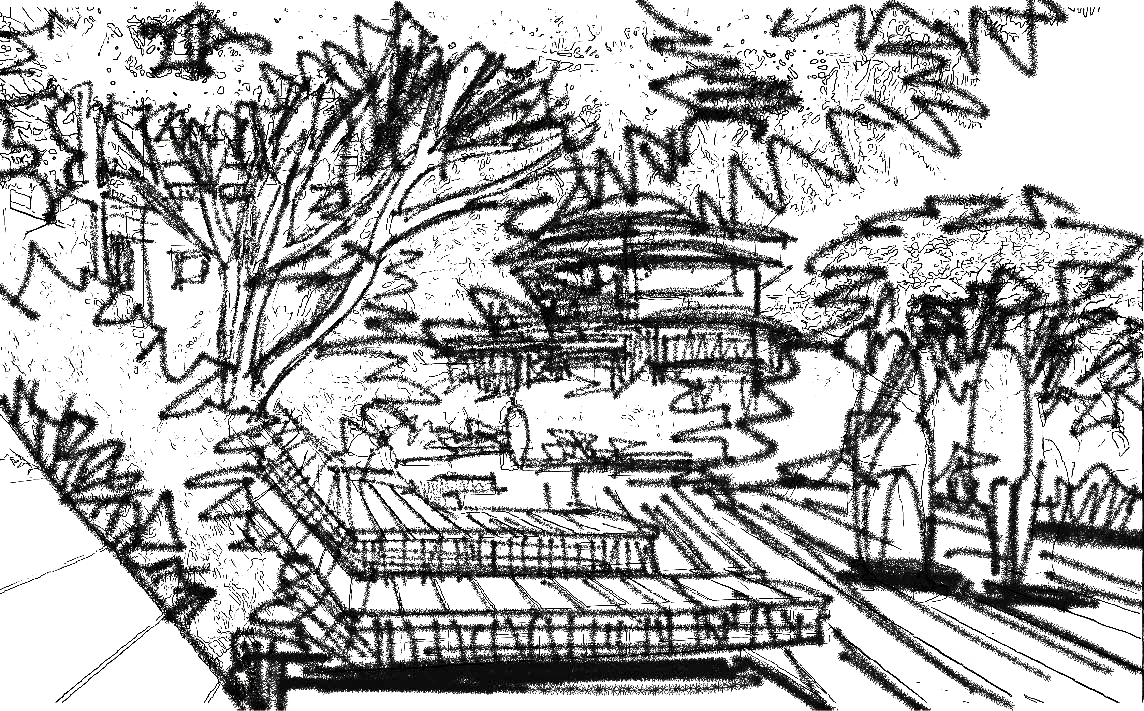
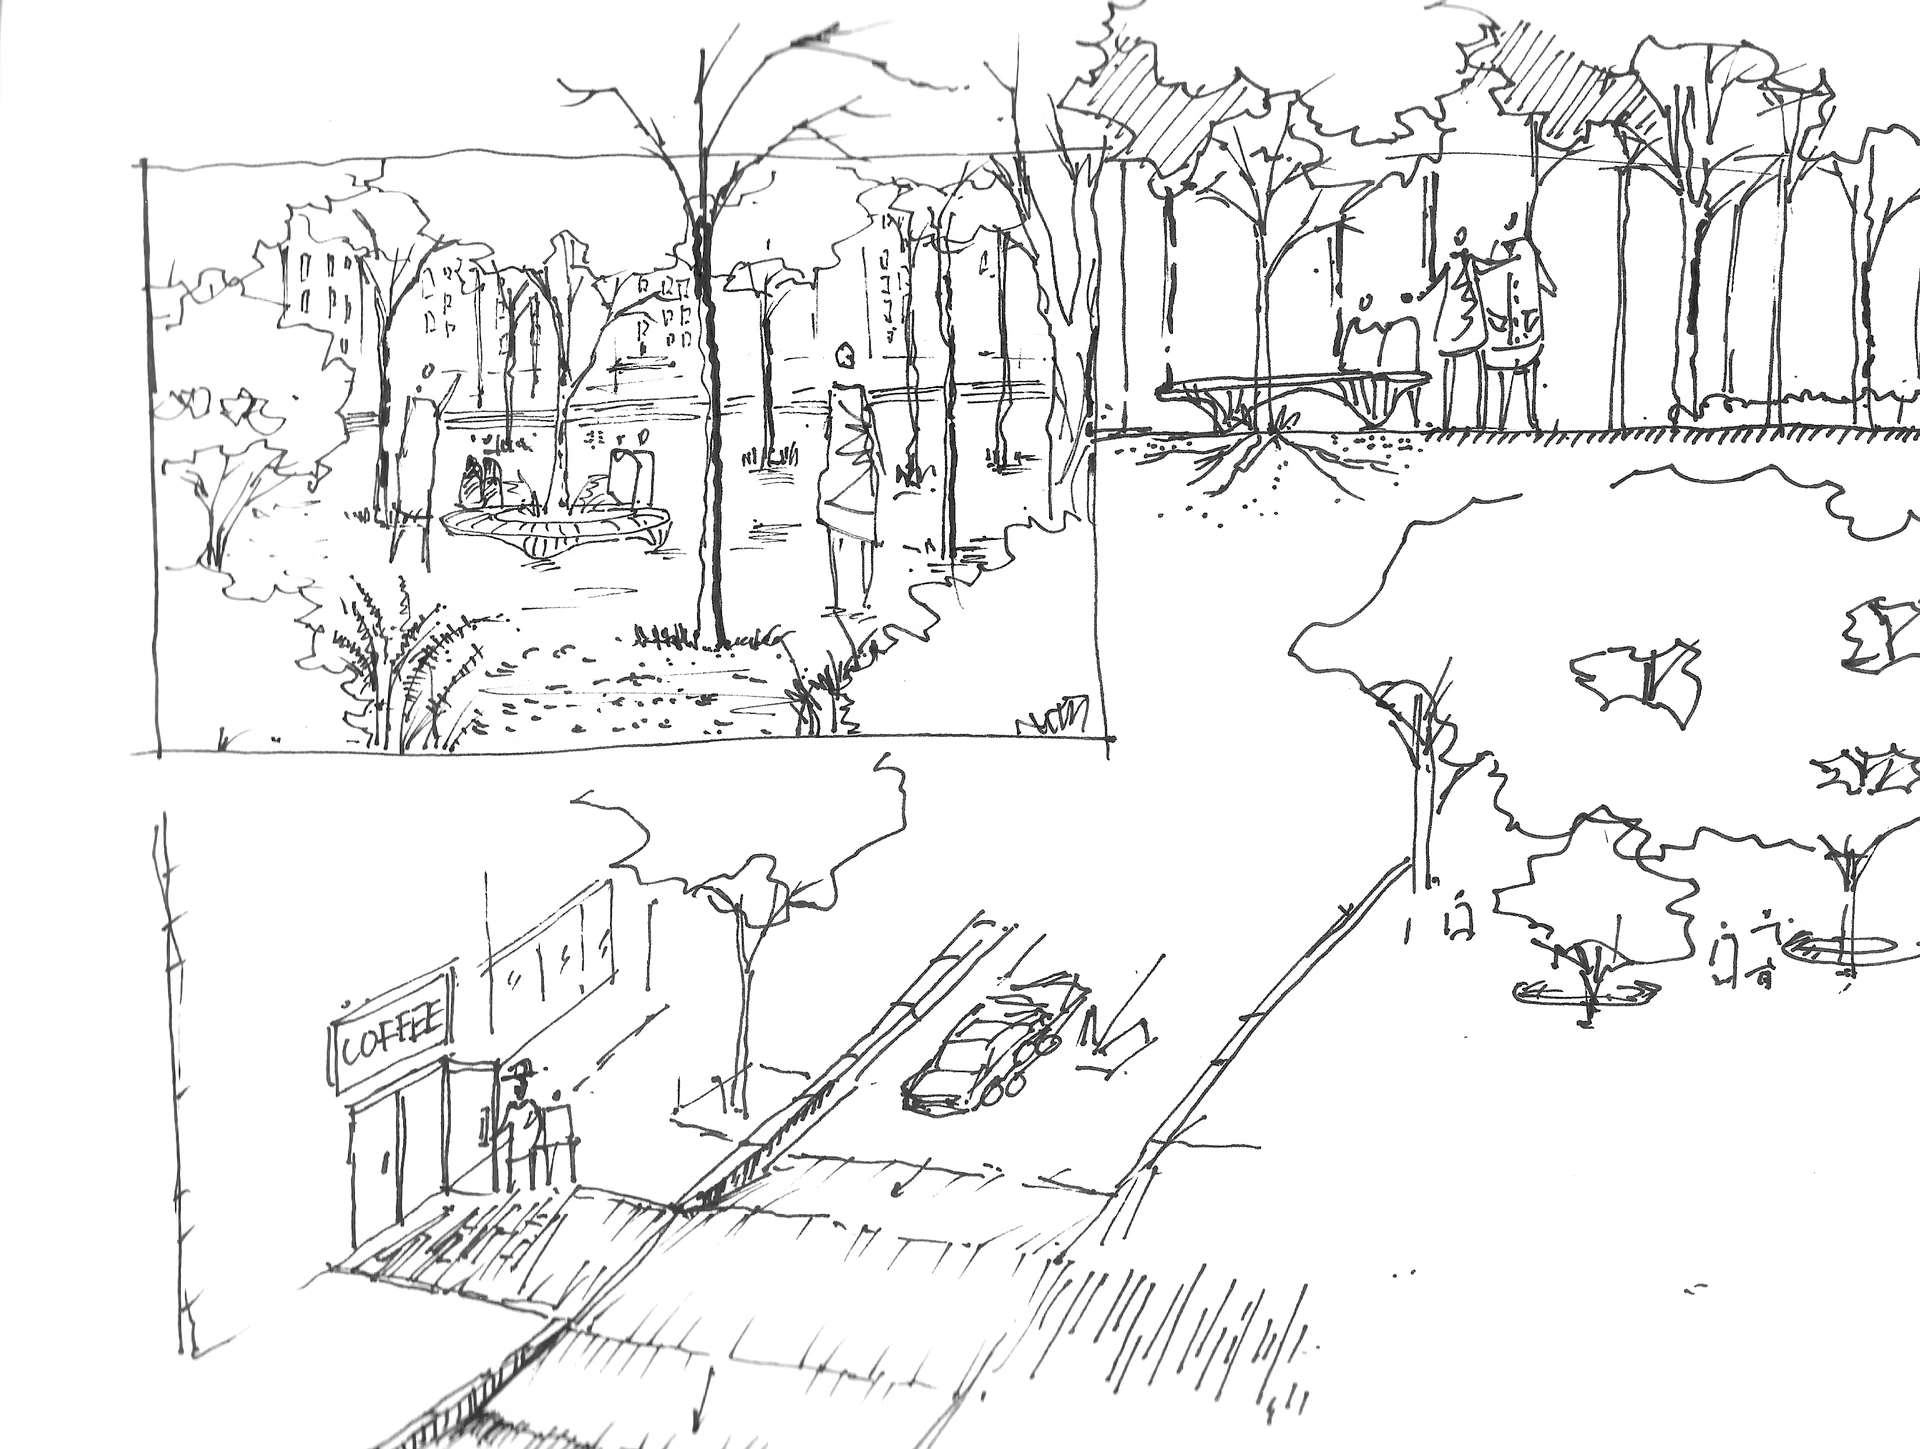
Render 2
‹
/ 48
›
⛶